Skip main navigation
Pending
  • Price cut: $20K (6/4)
    $249,900

    124 Kameron Ct, Madison, NC 27025

    3beds
    1,505sqft
    Manufactured Home, Residential
    Built in 2026
    1.42 Acres Lot
    $-- Zestimate®
    $--/sqft
    $-- HOA

    What's special

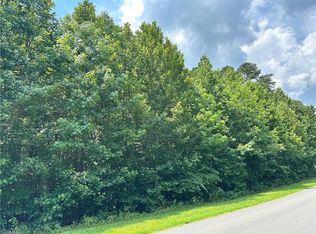
    Overlooking the private backyardSpacious back deckLarge eat-in kitchenRoom to gatherAbundant cabinet spaceCenter islandGenerous space

    BRAND NEW manufactured home on 1.4 acres in the lovely Chestnut Oaks neighborhood of Madison! This 3 Bedroom, 2 Bath home offers over 1,500 square feet with a bright open floorplan designed for comfortable everyday living. Spacious Living Room flows seamlessly into the large eat-in Kitchen featuring a center island, abundant cabinet space, and room to gather. Private Primary Suite boasts a large ensuite bath and oversized walk-in closet. Two additional Bedrooms each offer walk-in closets and generous space. Enjoy relaxing or entertaining on the spacious back deck overlooking the private backyard. New roof, HVAC, and vinyl siding provide low-maintenance living and peace of mind. Conveniently located just 2 miles from Highway 220 for an easy commute to Greensboro or Martinsville. Low Rockingham County taxes!
    55 days
    |
    227
    |
    22
    |

    Zillow last checked:

    Listing updated:

    Listed by:

    John Hinnant 336-803-2158,

    HELP-U-SELL OF GREENSBORO

    Source: Triad MLS,MLS#: 1219889MLS LogoOriginating MLS: Greensboro

      Facts & features

      Interior

      Bedrooms & bathrooms
      • Bedrooms: 3
      • Bathrooms: 2
      • Full bathrooms: 2
      • Main level bathrooms: 2
      Primary bedroom
      • Level: Main
      • Dimensions: 17.5 x 12.58
      Bedroom 2
      • Level: Main
      • Dimensions: 12.58 x 9.33
      Bedroom 3
      • Level: Main
      • Dimensions: 12.58 x 9.67
      Breakfast
      • Level: Main
      • Dimensions: 12.5 x 9
      Kitchen
      • Level: Main
      • Dimensions: 12.67 x 12.58
      Living room
      • Level: Main
      • Dimensions: 20.58 x 12.58
      Heating
      • Forced Air, Electric
      Cooling
      • Central Air
      Appliances
      • Included: Dishwasher, Free-Standing Range, Electric Water Heater
      • Laundry: Dryer Connection, Main Level, Washer Hookup
      Features
      • Dead Bolt(s), Kitchen Island
      • Flooring: Vinyl
      • Windows: Insulated Windows
      • Basement: Crawl Space
      • Attic: No Access
      • Has fireplace: No
      Interior area
      • Total structure area: 1,505
      • Total interior livable area: 1,505 sqft
      • Finished area above ground: 1,505

      Property

      Parking
      • Parking features: Driveway, No Garage
      • Has uncovered spaces: Yes
      Features
      • Levels: One
      • Stories: 1
      • Patio & porch: Porch
      • Pool features: None
      • Fencing: None
      Lot
      • Size: 1.42 Acres
      • Features: Cleared, Level, Subdivided, Not in Flood Zone, Subdivision
      Details
      • Parcel number: 172415
      • Zoning: RM/CU
      • Special conditions: Owner Sale

      Construction

      Type & style
      • Home type: MobileManufactured
      • Architectural style: Ranch
      • Property subtype: Manufactured Home, Residential
      Materials
      • Vinyl Siding
      Condition
      • Year built: 2026

      Utilities & green energy

      • Sewer: Septic Tank
      • Water: Well

      Community & HOA

      Community
      • Subdivision: Chestnut Oaks
      HOA
      • Has HOA: No
      Location
      • Region: Madison

      Financial & listing details

      • Tax assessed value: $26,593
      • Annual tax amount: $185
      • Date on market: 5/15/2026
      • Cumulative days on market: 38 days
      • Listing agreement: Exclusive Right To Sell
      • Body type: Double Wide

        Estimated market value

        Not available

        Estimated sales range

        Not available

        $1,117/mo

        Price history

        DateEventPrice
        6/17/2026Pending sale$249,900
        Source: Triad MLS #1219889 Report a problem
        6/4/2026Price change$249,900-7.4%
        Source: Triad MLS #1219889 Report a problem
        6/1/2026Price change$269,900-1.9%
        Source: Triad MLS #1219889 Report a problem
        5/20/2026Price change$275,000-1.8%
        Source: Triad MLS #1219889 Report a problem
        5/15/2026Listed for sale$279,900+1455%
        Source: Triad MLS #1219889 Report a problem
        8/11/2025Sold$18,000-9.5%$12/sqft
        Source: eXp Realty #183517120 Report a problem
        7/8/2018Listing removed$19,900$13/sqft
        Source: RE/MAX OF GREENSBORO #874485 Report a problem
        4/11/2018Price change$19,900-17.1%$13/sqft
        Source: RE/MAX OF GREENSBORO #874485 Report a problem
        2/12/2018Listed for sale$24,000+71.4%$16/sqft
        Source: RE/MAX OF GREENSBORO #874485 Report a problem
        12/2/2017Listing removed$14,000$9/sqft
        Source: A New Dawn Realty, Inc #795582 Report a problem
        5/24/2016Listed for sale$14,000-44%$9/sqft
        Source: A New Dawn Realty, Inc #795582 Report a problem
        4/7/2008Sold$25,000$17/sqft
        Source: Public Record Report a problem

        Public tax history

        YearProperty taxesTax assessment
        2024$176 -9.5%$26,593 +10%
        2023$195 +3.2%$24,175
        2022$189 $24,175
        2021$189 $24,175
        2020$189 $24,175
        2019$189 -1%$24,175 -2%
        2018$190 -2.1%$24,659
        2017$195 $24,659
        2015$195 +1%$24,659
        2014$193 +4%$24,659
        2013$185 $24,659
        2012$185 -0.3%$24,659
        2011$186 +20.6%$24,659 +23.3%
        2010$154 $20,000
        2009$154 +1.3%$20,000
        2008$152 $20,000

        Find assessor info on the county website

        Monthly payment

        Estimated monthly payment$1,822
        All calculations are estimates and provided by Zillow, Inc. for informational purposes only. Actual amounts may vary.
        HOA fees may include property taxes on listings classified as Co-Ops. Contact the listing agent and/or owner for fee details.
        Mortgage interest rates are dependent on a number of factors, including credit score, down payment, and repayment length. Interest rate data provided by Zillow Group Marketplace, Inc. as of 1/1/1970 from various mortgage lenders with which we have lead or other similar arrangements; the Estimated Payment is an average of those rates.
        See how much you could borrow to make a competitive offer.

        Climate risks

        Neighborhood: 27025

        Getting around

        0 / 100
        Car-Dependent
        17 / 100
        Somewhat Bikeable

        Nearby schools

        GreatSchools rating
        Schools provided by the listing agent
        • Elementary: Huntsville
        • Middle: Western Rockingham
        • High: McMichael

        Source: Triad MLS. This data may not be complete. We recommend contacting the local school district to confirm school assignments for this home.

        A local agent can set up tours, give advice and negotiate with sellers.

        Browse local experts

        Similar homes

        Skip to the end of the carouselSkip to the beginning of the carousel