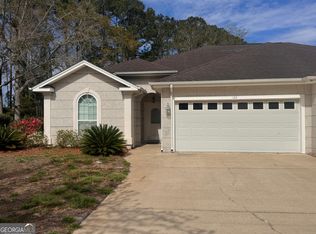
Impeccable townhouse like new! Enjoy the serene lake view from almost every room in this light airy environment. Enjoy your morning coffee or afternoon relaxation on the screened porch with the lake as your backdrop. High ceilings, spacious rooms and beautiful crown molding adorn the entire place. It also has amazing storage! Every feature of this stunning living space can be yours today!
Closed
$245,000
124 Kathryne Bailey Dr, Kingsland, GA 31548
3beds
1,642sqft
Townhouse
Built in 2001
-- sqft lot
$260,800 Zestimate®
$149/sqft
$1,879 Estimated rent
Home value
$260,800
$248,000 - $274,000
$1,879/mo
Zestimate® history
Owner options
List your home for rent
$1,879/mo
Rent Zestimate®
Find your next renter with Zillow Rental Manager. Plus, with online applications, you can quickly screen prospective tenants – for free.
$1,879/mo
Rent Zestimate®
Refinance and save
$1,631/mo
Est. payment
Refinancing to a lower rate could help reduce your monthly payments and save thousands over the life of the loan.
$1,631/mo
Est. payment
Explore your selling options
Work with a Zillow partner agent
Leverage their expertise and Zillow's premium Showcase listings to get your home seen by more buyers.
Get startedList with your own agent
Get your home in front of millions of buyers by listing it on Zillow.
Learn how to do itSell it yourself
Take full control of how buyers see your home on Zillow by listing For Sale by Owner (FSBO).
List your homeWhat's special
Zillow last checked:
Listing updated:
Listed by:
Millicent Cross 912-399-2688,
Avalon Properties Group
Bought with:
Sevgi Carnevale, 145105
ERA Kings Bay Realty
Source: GAMLS,MLS#: 10190744
Facts & features
Interior
Bedrooms & bathrooms
- Bedrooms: 3
- Bathrooms: 2
- Full bathrooms: 2
- Main level bathrooms: 2
Rooms
- Room types: Family Room, Great Room
Heating
- Central, Electric
Cooling
- Ceiling Fan(s), Central Air, Electric
Appliances
- Included: Dryer, Electric Water Heater, Microwave, Oven/Range (Combo), Refrigerator, Washer, Water Softener
- Laundry: In Garage
Features
- Double Vanity, High Ceilings, Separate Shower, Split Bedroom Plan, Tray Ceiling(s), Walk-In Closet(s)
- Flooring: Carpet, Laminate, Tile
- Basement: None
- Attic: Pull Down Stairs
- Has fireplace: No
- Common walls with other units/homes: 1 Common Wall
Interior area
- Total structure area: 1,642
- Total interior livable area: 1,642 sqft
- Finished area above ground: 1,642
- Finished area below ground: 0
Property
Parking
- Parking features: Garage
- Has garage: Yes
Features
- Levels: One
- Stories: 1
- Patio & porch: Screened
- Has spa: Yes
- Spa features: Bath
- Has view: Yes
- View description: Lake
- Has water view: Yes
- Water view: Lake
- Waterfront features: Lake
Lot
- Features: Cul-De-Sac
Details
- Parcel number: 120D 028B
- Other equipment: Satellite Dish
Construction
Type & style
- Home type: Townhouse
- Architectural style: Ranch
- Property subtype: Townhouse
- Attached to another structure: Yes
Materials
- Stucco
- Foundation: Slab
- Roof: Slate
Condition
- Resale
- New construction: No
- Year built: 2001
Utilities & green energy
- Sewer: Public Sewer
- Water: Public
- Utilities for property: Cable Available, Electricity Available
Community & HOA
Community
- Features: Fitness Center, Gated, Lake, Playground
- Subdivision: Laurel Island-Laurel Landing
HOA
- Has HOA: Yes
- Services included: Maintenance Grounds, Swimming
Location
- Region: Kingsland
Financial & listing details
- Price per square foot: $149/sqft
- Tax assessed value: $234,260
- Annual tax amount: $3,296
- Date on market: 8/2/2023
- Cumulative days on market: 128 days
- Listing agreement: Exclusive Right To Sell
- Listing terms: Cash,Conventional,FHA,Freddie Mac Approved,Georgia Housing and Finance Authority,USDA Loan,VA Loan
- Electric utility on property: Yes
Price history
| Date | Event | Price |
|---|---|---|
| 2/7/2024 | Listing removed | -- |
Source: GAMLS #10243408 Report a problem | ||
| 1/21/2024 | Listed for rent | $2,000-9.1%$1/sqft |
Source: GAMLS #10243408 Report a problem | ||
| 1/21/2024 | Listing removed | -- |
Source: GAMLS #10243030 Report a problem | ||
| 1/18/2024 | Listed for rent | $2,200$1/sqft |
Source: GAMLS #10243030 Report a problem | ||
| 1/16/2024 | Sold | $245,000-3.9%$149/sqft |
Source:  GAMLS #10190744 Report a problem GAMLS #10190744 Report a problem | ||
| 12/10/2023 | Pending sale | $255,000$155/sqft |
Source: GAMLS #10190744 Report a problem | ||
| 12/6/2023 | Listed for sale | $255,000$155/sqft |
Source: Scout MLS #1641465 Report a problem | ||
| 12/6/2023 | Pending sale | $255,000$155/sqft |
Source: Scout MLS #1641465 Report a problem | ||
| 12/2/2023 | Price change | $255,000-4.1%$155/sqft |
Source: Scout MLS #1641465 Report a problem | ||
| 11/27/2023 | Listed for sale | $265,900$162/sqft |
Source: Scout MLS #1641465 Report a problem | ||
| 11/15/2023 | Contingent | $265,900$162/sqft |
Source: Scout MLS #1641465 Report a problem | ||
| 10/21/2023 | Price change | $265,900-4.7%$162/sqft |
Source: GAMLS #10190744 Report a problem | ||
| 8/10/2023 | Price change | $278,900-1.8%$170/sqft |
Source: GAMLS #10190744 Report a problem | ||
| 8/3/2023 | Listed for sale | $283,900+15.9%$173/sqft |
Source: Scout MLS #1641465 Report a problem | ||
| 4/27/2022 | Sold | $245,000+2.1%$149/sqft |
Source: Public Record Report a problem | ||
| 3/24/2022 | Pending sale | $240,000$146/sqft |
Source: GAMLS #20027741 Report a problem | ||
| 3/22/2022 | Listed for sale | $240,000+26.3%$146/sqft |
Source: GAMLS #20027741 Report a problem | ||
| 12/15/2020 | Sold | $190,000-1.6%$116/sqft |
Source:  GAMLS #8887152 Report a problem GAMLS #8887152 Report a problem | ||
| 11/16/2020 | Pending sale | $193,000$118/sqft |
Source: Watson Realty Corp. #8887152 Report a problem | ||
| 11/10/2020 | Listed for sale | $193,000+33.1%$118/sqft |
Source: Watson Realty Corp. #8887152 Report a problem | ||
| 4/3/2012 | Sold | $145,000-17.1%$88/sqft |
Source: Public Record Report a problem | ||
| 6/3/2011 | Listing removed | $174,900$107/sqft |
Source: Century 21 Tri City Realty #02899615 Report a problem | ||
| 10/9/2010 | Price change | $174,900-2.8%$107/sqft |
Source: Century 21 Tri City Realty #02899615 Report a problem | ||
| 4/17/2010 | Listed for sale | $179,900$110/sqft |
Source: Century 21 Tri City Realty #02855302 Report a problem | ||
Public tax history
| Year | Property taxes | Tax assessment |
|---|---|---|
| 2025 | $3,036 -0.9% | $93,704 |
| 2024 | $3,063 -3.4% | $93,704 +1.9% |
| 2023 | $3,170 +13.1% | $91,912 +20.5% |
| 2022 | $2,803 +7.4% | $76,284 +12% |
| 2021 | $2,610 +7% | $68,105 +11.1% |
| 2020 | $2,438 +4.9% | $61,280 |
| 2019 | $2,325 | $61,280 |
| 2018 | $2,325 +1.1% | $61,280 +8.4% |
| 2017 | $2,301 +5.5% | $56,508 -0.1% |
| 2016 | $2,181 | $56,539 +0% |
| 2015 | $2,181 +21.2% | $56,538 +15.8% |
| 2014 | $1,799 | $48,808 |
| 2013 | $1,799 | $48,808 |
| 2012 | -- | -- |
| 2011 | -- | -- |
| 2010 | -- | -- |
| 2009 | -- | $67,620 -5.5% |
| 2008 | -- | $71,566 |
| 2007 | -- | $71,566 +29.2% |
| 2006 | -- | $55,412 |
| 2005 | -- | $55,412 |
| 2004 | -- | $55,412 |
| 2003 | -- | $55,412 +6.5% |
| 2002 | -- | $52,045 |
Find assessor info on the county website
Neighborhood: 31548
Nearby homes
- $210,0003 bd2 ba1.6k sqft126 Kathryne Bailey Dr, Kingsland, GA 31548Sold
- $251,7003 bd2 ba1.6k sqft122 Kathryne Bailey Dr, Kingsland, GA 31548Off Market
- $243,8003 bd2 ba1.4k sqft128 Kathryne Bailey Dr, Kingsland, GA 31548Off Market

- $274,0003 bd2 ba1.6k sqft120 Kathryne Bailey Dr, Kingsland, GA 31548Off Market

- $285,0003 bd2 ba1.8k sqft118 Kathryne Bailey Dr, Kingsland, GA 31548Sold
- $225,1002 bd2 ba1.2k sqft142 Kathryne Bailey Dr, Kingsland, GA 31548Off Market
- $173,1002 bd2 ba1.2k sqft142 Kathryne Bailey Dr #B, Kingsland, GA 31548Off Market
- $212,0002 bd2 ba1.3k sqft144 Kathryne Bailey Dr, Kingsland, GA 31548Off Market
Nearby schools
GreatSchools rating
- 7/10Sugarmill Elementary SchoolGrades: PK-5Distance: 2.1 mi
- 7/10Saint Marys Middle SchoolGrades: 6-8Distance: 5.3 mi
- 8/10Camden County High SchoolGrades: 9-12Distance: 1.4 mi
Schools provided by the listing agent
- Elementary: Kingsland
- Middle: Camden
- High: Camden County
Source: GAMLS. This data may not be complete. We recommend contacting the local school district to confirm school assignments for this home.


Get pre-qualified for a loan
At Zillow Home Loans, we can pre-qualify you in as little as 5 minutes with no impact to your credit score.An equal housing lender. NMLS #10287.
Sell for more on Zillow
Get a Zillow Showcase℠ listing at no additional cost and you could sell for .
$260,800
2% more
+$5,216
With Zillow Showcase(estimated)
$266,016
- Georgia
- Camden County
- Kingsland
- 31548
- 124 Kathryne Bailey Dr
Nearby cities
Nearby zip codes
Other Kingsland Topics
