Skip main navigation
Closed
  • $262,000

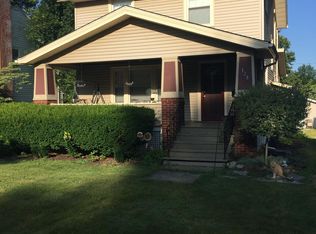
    124 Kenilworth Dr, Akron, OH 44313

    3beds
    1,884sqft
    Single Family Residence
    Built in 1953
    8,250 Square Feet Lot
    $262,000 Zestimate®
    $139/sqft
    $2,050 Estimated rent

    Home value

    $262,000

    $249,000 - $275,000

    $2,050/mo

    Zestimate® history
    Loading
    Loading...

    Owner options

    List your home for rent

    $2,050/mo

    Rent Zestimate®

    Find your next renter with Zillow Rental Manager. Plus, with online applications, you can quickly screen prospective tenants – for free.

    Learn more

    $2,050/mo

    Rent Zestimate®

    Refinance and save

    $1,763/mo

    Est. payment

    Refinancing to a lower rate could help reduce your monthly payments and save thousands over the life of the loan.

    See today's rates

    $1,763/mo

    Est. payment

    Explore your selling options

    Work with a Zillow partner agent

    Leverage their expertise and Zillow's premium Showcase listings to get your home seen by more buyers.

    Get started

    List with your own agent

    Get your home in front of millions of buyers by listing it on Zillow.

    Learn how to do it

    Sell it yourself

    Take full control of how buyers see your home on Zillow by listing For Sale by Owner (FSBO).

    List your home

    What's special

    Rec roomSpacious bedroomsLarge picture window floodingHardwood floorsSpacious formal dining roomOak cabinets

    Welcome home to 124 Kenilworth Drive, a charming colonial conveniently situated between Highland Square and Walhaven within close proximity to public and private schools. The formal living room has a fireplace and a large picture window flooding the room with natural light. The spacious formal dining room has a door leading to the beautiful custom built, post and beam cedar enclosed back porch. There appears to be hardwood floors under the carpets throughout. The eat in kitchen is bright and cheerful and nicely appointed with oak cabinets and stainless appliances. The first floor also has a 1/2 bathroom. Upstairs you'll find three spacious bedrooms and an updated full bathroom. The full basement is divided into two rooms which could be a rec room on one side and storage / mechanicals on the other. This home has been well loved and maintained with care for many years. There is a detached two car garage.

    This property is off market, which means it's not currently listed for sale or rent on Zillow. This may be different from what's available on other websites or public sources.

    Zillow last checked:

    Listing updated:

    Listed by:

    Jana L Chervenic (330)686-1644stowoffice@chervenicrealty.com,

    Keller Williams Chervenic Rlty

    Bought with:

    Sherri G Costanzo, 307608

    RE/MAX Crossroads Properties

    Source: MLS Now,MLS#: 4463411MLS LogoOriginating MLS: Akron Cleveland Association of REALTORS

    Facts & features

    Interior

    Bedrooms & bathrooms
    • Bedrooms: 3
    • Bathrooms: 2
    • Full bathrooms: 1
    • 1/2 bathrooms: 1
    • Main level bathrooms: 1
    Bedroom
    • Description: Flooring: Carpet
    • Level: Second
    • Dimensions: 11.00 x 11.00
    Bedroom
    • Description: Flooring: Carpet
    • Level: Second
    • Dimensions: 15.00 x 14.00
    Bedroom
    • Description: Flooring: Carpet
    • Level: Second
    • Dimensions: 16.00 x 11.00
    Dining room
    • Description: Flooring: Carpet,Wood
    • Level: First
    • Dimensions: 13.00 x 11.00
    Eat in kitchen
    • Description: Flooring: Linoleum
    • Level: First
    • Dimensions: 15.00 x 12.00
    Living room
    • Description: Flooring: Carpet,Wood
    • Features: Fireplace
    • Level: First
    • Dimensions: 26.00 x 12.00
    Heating
    • Forced Air, Gas
    Cooling
    • Central Air
    Appliances
    • Included: Dishwasher, Disposal, Range, Refrigerator
    Features
    • Basement: Full
    • Number of fireplaces: 1
    Interior area
    • Total structure area: 1,884
    • Total interior livable area: 1,884 sqft
    • Finished area above ground: 1,524
    • Finished area below ground: 360

    Property

    Parking
    • Total spaces: 2
    • Parking features: Detached, Garage, Garage Door Opener, Paved
    • Garage spaces: 2
    Features
    • Levels: Two
    • Stories: 2
    • Patio & porch: Enclosed, Patio, Porch
    Lot
    • Size: 8,250 Square Feet
    • Dimensions: 50 x 165
    Details
    • Parcel number: 6740754

    Construction

    Type & style
    • Home type: SingleFamily
    • Architectural style: Colonial
    • Property subtype: Single Family Residence
    Materials
    • Aluminum Siding
    • Roof: Asphalt,Fiberglass
    Condition
    • Year built: 1953

    Utilities & green energy

    • Sewer: Public Sewer
    • Water: Public

    Community & HOA

    Community
    • Subdivision: Castle Park
    HOA
    • Has HOA: No
    Location
    • Region: Akron

    Financial & listing details

    • Price per square foot: $139/sqft
    • Tax assessed value: $186,690
    • Annual tax amount: $3,266
    • Date on market: 7/12/2023
    • Cumulative days on market: 4 days

    Price history

    DateEventPrice
    7/7/2023Sold$225,000+16%$119/sqft
    Source: MLS Now #4463411 Report a problem
    6/5/2023Pending sale$193,900$103/sqft
    Source: MLS Now #4463411 Report a problem
    6/1/2023Listed for sale$193,900$103/sqft
    Source: MLS Now #4463411 Report a problem

    Public tax history

    YearProperty taxesTax assessment
    2025$4,045 -13.4%$65,340
    2024$4,669 +47.8%$65,340
    2023$3,158 +5.9%$65,340 +30.1%
    2022$2,983 -0.1%$50,212
    2021$2,986 $50,212
    2020-- $50,212 +6.9%
    2019$2,982 +1.3%$46,967 0%
    2018$2,945 -1.5%$46,970
    2017$2,989 $46,970
    2016$2,989 $46,970
    2015$2,989 +0.8%$46,970
    2014$2,966 +1.9%$46,970 0%
    2013$2,911 +1.4%$46,990
    2012$2,870 +22%$46,990 +0%
    2011$2,352 +0%$46,984 -3.8%
    2010$2,351 $48,864
    2009-- $48,864
    2008$2,534 +6.6%$48,864 +1.2%
    2007$2,378 -16.3%$48,293
    2006$2,840 +18.4%$48,293
    2005$2,399 $48,293 +11.3%
    2004-- $43,407
    2003$2,187 -0.7%$43,407
    2002$2,201 -15.7%$43,407 -4.8%
    2001$2,612 +15.7%$45,584
    2000$2,258 $45,584
    Find assessor info on the county website

    Neighborhood: Wallhaven

    Nearby schools

    GreatSchools rating
    Schools provided by the listing agent
    • District: Akron CSD - 7701

    Source: MLS Now. This data may not be complete. We recommend contacting the local school district to confirm school assignments for this home.

    Get a cash offer in 3 minutes
    Find out how much your home could sell for in as little as 3 minutes with a no-obligation cash offer.
    Estimated market value
    $262,000
    Get a cash offer in 3 minutes
    Find out how much your home could sell for in as little as 3 minutes with a no-obligation cash offer.
    Estimated market value
    $262,000