Skip main navigation
Sold for $950,000
  • $950,000

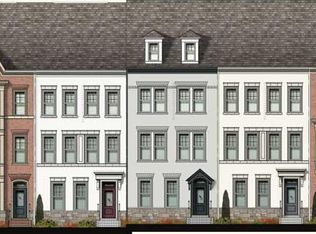
    124 Kepler Dr, Gaithersburg, MD 20878

    4beds
    2,800sqft
    Townhouse
    Built in 2016
    1,300 Square Feet Lot
    $952,600 Zestimate®
    $339/sqft
    $4,268 Estimated rent

    Home value

    $952,600

    $876,000 - $1.04M

    $4,268/mo

    Zestimate® history
    Loading
    Loading...

    Owner options

    List your home for rent

    $4,268/mo

    Rent Zestimate®

    Find your next renter with Zillow Rental Manager. Plus, with online applications, you can quickly screen prospective tenants – for free.

    Learn more

    $4,268/mo

    Rent Zestimate®

    Refinance and save

    $5,851/mo

    Est. payment

    Refinancing to a lower rate could help reduce your monthly payments and save thousands over the life of the loan.

    See today's rates

    $5,851/mo

    Est. payment

    Explore your selling options

    Work with a Zillow partner agent

    Leverage their expertise and Zillow's premium Showcase listings to get your home seen by more buyers.

    Get started

    List with your own agent

    Get your home in front of millions of buyers by listing it on Zillow.

    Learn how to do it

    Sell it yourself

    Take full control of how buyers see your home on Zillow by listing For Sale by Owner (FSBO).

    List your home

    What's special

    NEW carpet, NEW appliances, large DECK, BUILT out extra room on 4th Level, and NEW built-out storage space. OPEN, Light and BRIGHT-Please remove shoes, or wear shoe coverings. Property was Temporarily off market for months. Welcome to this exceptional 4-bedroom end-unit townhome, perfectly situated in one of the most desirable locations in Downtown Crown. Just one street away from shops and restaurants, you’ll enjoy the convenience of walking to everything you need, while still tucked away in a quiet and private setting. With unmatched light, stunning views, and a vibrant community at your doorstep, this home blends style, comfort, and walkability. Bathed in sunlight from its eastern, southern, and western exposures, the home’s abundant windows showcase park views, tree-lined streets, and beautiful sunsets. On the entry level, a spacious foyer with a coat closet leads to a versatile office, accessible directly from both the front door and the attached two-car garage. New upgraded carpet has been installed in the office and a runner on the stairs. The main level is designed for entertaining, featuring an open layout with wood floors throughout. The kitchen boasts a large granite island with seating, brand-new upgraded appliances including a 5-burner gas stove and counter-depth refrigerator. The generous dining area easily accommodates a large table, and extends seamlessly to a deck—perfect for grilling or outdoor dining. The light and roomy living room is comfortable and elegant. A stylish powder room completes this level. Upstairs, the primary suite offers a walk-in custom closet and a spa-like en-suite bathroom with dual vanities and a dual-shower-head shower. Conveniently located nearby, the laundry room includes a side-by-side washer and dryer. Two additional bedrooms with brand-new carpet share a hall bath with a tub. The top floor provides even more flexibility with a fourth bedroom—or a multipurpose space ideal for a family room, office, or guest suite—complete with its own private balcony, a full bathroom, and a large built-in storage area. With its spacious floor plan, luxury finishes, this freshly painted end-unit home is in unbeatable location, and is a rare find in Crown Farm. A really great location; steps to Downtown Crown, a couple of blocks to the lake at the Rio, and walkable to the new WOOTTON High School location. The community offers an outdoor swimming pool, rock climbing area, tennis court and a work hours community shuttle service every 30 minutes to Shady Grove Metro. A Fitness center, cafes, and restaurants are all nearby, with Downtown Crown and Rio just blocks away. Easy access to I-270 for a convenient commute. This home is perfect for those seeking convenience, and a vibrant community. Don’t miss the chance to make it yours!

    Zillow last checked:

    Listing updated:

    Listed by:

    Tracy Tkac 301-437-8722,

    Long & Foster Real Estate, Inc.

    Bought with:

    Najam Chaudhry, 650231

    Long & Foster Real Estate, Inc.

    Source: Bright MLS,MLS#: MDMC2196656MLS Logo

    Facts & features

    Interior

    Bedrooms & bathrooms
    • Bedrooms: 4
    • Bathrooms: 4
    • Full bathrooms: 3
    • 1/2 bathrooms: 1
    • Main level bathrooms: 1
    Primary bedroom
    • Features: Flooring - Carpet
    • Level: Upper
    • Area: 208 Square Feet
    • Dimensions: 16 X 13
    Bedroom 2
    • Features: Flooring - Carpet
    • Level: Upper
    • Area: 110 Square Feet
    • Dimensions: 11 X 10
    Bedroom 3
    • Features: Flooring - Carpet
    • Level: Upper
    • Area: 108 Square Feet
    • Dimensions: 12 X 9
    Bedroom 4
    • Level: Upper
    Bathroom 1
    • Level: Upper
    Bathroom 2
    • Level: Upper
    Bathroom 3
    • Level: Upper
    Family room
    • Features: Flooring - HardWood
    • Level: Main
    • Area: 247 Square Feet
    • Dimensions: 13 X 19
    Foyer
    • Features: Flooring - HardWood
    • Level: Lower
    Half bath
    • Level: Main
    Kitchen
    • Features: Flooring - HardWood
    • Level: Main
    • Area: 156 Square Feet
    • Dimensions: 13 X 12
    Laundry
    • Level: Upper
    Living room
    • Features: Flooring - HardWood
    • Level: Main
    • Area: 247 Square Feet
    • Dimensions: 19 X 13
    Loft
    • Level: Upper
    Office
    • Level: Lower
    Storage room
    • Level: Upper
    Heating
    • ENERGY STAR Qualified Equipment, Forced Air, Heat Pump, Natural Gas
    Cooling
    • Central Air, Heat Pump, Electric
    Appliances
    • Included: Dishwasher, Disposal, ENERGY STAR Qualified Refrigerator, Exhaust Fan, Microwave, Oven/Range - Gas, Dryer, Washer, Gas Water Heater
    • Laundry: Upper Level, Laundry Room
    Features
    • Family Room Off Kitchen, Breakfast Area, Kitchen Island, Crown Molding, Upgraded Countertops, Primary Bath(s), 9'+ Ceilings
    • Flooring: Wood
    • Windows: Bay/Bow, Double Pane Windows, Insulated Windows, Screens
    • Basement: Front Entrance,Rear Entrance,Finished,Walk-Out Access
    • Has fireplace: No
    Interior area
    • Total structure area: 2,800
    • Total interior livable area: 2,800 sqft
    • Finished area above ground: 2,800

    Property

    Parking
    • Total spaces: 2
    • Parking features: Garage Faces Rear, Garage Door Opener, Asphalt, Attached
    • Attached garage spaces: 2
    • Has uncovered spaces: Yes
    Accessibility
    • Accessibility features: None
    Features
    • Levels: Four
    • Stories: 4
    • Patio & porch: Deck
    • Exterior features: Bump-outs, Balcony
    • Pool features: Community
    Lot
    • Size: 1,300 sqft
    • Features: Urban
    Details
    • Additional structures: Above Grade
    • Parcel number: 160903701118
    • Zoning: MXD
    • Special conditions: Standard

    Construction

    Type & style
    • Home type: Townhouse
    • Architectural style: Colonial
    • Property subtype: Townhouse
    Materials
    • Brick Front, Stone, HardiPlank Type
    • Foundation: Slab
    Condition
    • Excellent,Very Good
    • New construction: No
    • Year built: 2016
    Details
    • Builder model: PICASSO
    • Builder name: M/I HOMES

    Utilities & green energy

    • Sewer: Public Sewer
    • Water: Public
    • Utilities for property: Cable Available, Multiple Phone Lines, Underground Utilities

    Community & neighborhood

    Community
    • Community features: Pool
    Location
    • Region: Gaithersburg
    • Subdivision: Crown Farm
    • Municipality: GAITHERSBURG

    HOA & financial

    HOA
    • Has HOA: Yes
    • HOA fee: $132 monthly
    • Amenities included: Clubhouse, Jogging Path, Fitness Center, Pool, Tennis Court(s), Tot Lots/Playground
    • Services included: Common Area Maintenance, Management, Pool(s), Recreation Facility, Trash, Maintenance Grounds

    Other

    Other facts
    • Listing agreement: Exclusive Right To Sell
    • Listing terms: Conventional,Cash
    • Ownership: Fee Simple

    Price history

    DateEventPrice
    5/15/2026Sold$950,000-0.5%$339/sqft
    Source: Bright MLS #MDMC2196656 Report a problem
    5/5/2026Pending sale$955,000$341/sqft
    Source: Bright MLS #MDMC2196656 Report a problem
    4/10/2026Listing removed$955,000$341/sqft
    Source: Long & Foster Broker Feed #MDMC2196656 Report a problem
    1/25/2026Listed for sale$955,000$341/sqft
    Source: Bright MLS #MDMC2196656 Report a problem
    11/25/2025Listing removed$955,000$341/sqft
    Source: Long & Foster Broker Feed #MDMC2196656 Report a problem
    11/6/2025Price change$955,000-1%$341/sqft
    Source: Bright MLS #MDMC2196656 Report a problem
    10/10/2025Listed for sale$965,000+35.9%$345/sqft
    Source: Bright MLS #MDMC2196656 Report a problem
    5/3/2017Sold$710,000-3.4%$254/sqft
    Source: Public Record Report a problem
    12/2/2016Price change$734,990-1.3%$262/sqft
    Source: M/I Homes Report a problem
    11/27/2016Price change$744,990+1.4%$266/sqft
    Source: M/I Homes Report a problem
    11/23/2016Price change$734,990-1.3%$262/sqft
    Source: Pearson Smith Realty LLC #MC9800592 Report a problem
    7/13/2016Price change$744,990-7.4%$266/sqft
    Source: M/I Homes Report a problem
    5/11/2016Price change$804,207+2.3%$287/sqft
    Source: M/I Homes Report a problem
    4/19/2016Price change$786,195+2.1%$281/sqft
    Source: M/I Homes Report a problem
    4/13/2016Listed for sale$769,795$275/sqft
    Source: M/I Homes Report a problem

    Public tax history

    YearProperty taxesTax assessment
    2025$10,378 +6.2%$775,133 +3.2%
    2024$9,773 +3.8%$750,967 +3.3%
    2023$9,416 +5%$726,800 +2%
    2022$8,972 +1.6%$712,300 +2.1%
    2021$8,830 +2.4%$697,800 +2.1%
    2020$8,621 -0.3%$683,300
    2019$8,648 -0.6%$683,300
    2018$8,696 -3.9%$683,300 -1.9%
    2017$9,050 $696,700 +198.6%
    2016-- $233,333 +7.7%
    2015-- $216,667 +8.3%
    2014-- $200,000
    2013-- $200,000

    Find assessor info on the county website

    Neighborhood: Crown Farm

    Nearby schools

    GreatSchools rating
    Schools provided by the listing agent
    • High: Thomas S. Wootton
    • District: Montgomery County Public Schools

    Source: Bright MLS. This data may not be complete. We recommend contacting the local school district to confirm school assignments for this home.

    Get a cash offer in 3 minutes
    Find out how much your home could sell for in as little as 3 minutes with a no-obligation cash offer.
    Estimated market value
    $952,600
    Get a cash offer in 3 minutes
    Find out how much your home could sell for in as little as 3 minutes with a no-obligation cash offer.
    Estimated market value
    $952,600