Welcome home to 124 Keswick Ct, a beautifully maintained and well-loved home surrounded by nature on a quiet cul de sac. This home is ideally located near I-81 and Route 50, big box and retail shopping, as well as Historic Winchester and Jim Barnett Park. The home is in great condition, with abundant upgrades, simply needing some patching and painting with colors of your choice, turning it into your personal showpiece. Pull up your driveway and enjoy the privacy of trees nestled in the front of your home, as well as the recently planted landscaping (2020), greenery and lawn. Inside, the bright kitchen with natural light welcomes you, as you opt to relax in your living/dining room with newly installed recessed lighting (2023), or have a quiet movie night or host the big game in your den, a converted dining room with recently added built in shelves (2023) and a perfect spot for a 55" TV. Feel free to stroll out back through the new sliding doors (2022) to your back deck and privately fenced side yard; enjoy a great cup of coffee in the morning looking at the trees, or a beverage of choice in the evening as you watch the fireflies and listen to nature. It doesn't end there, upstairs has great features, too! The primary suite has a newly upgraded bathroom (2023), and walk in closet with a full closet system. Two additional rooms upstairs host plenty of space for a variety of uses, complemented with an additional upgraded full bathroom. The only thing we didn't mention was the full basement! This space is unfinished and waiting for your vision. Keswick Ct is a home that shouldn't be missed and a great opportunity for its next happy homeowner!
Sold for $380,000
$380,000
124 Keswick Ct, Winchester, VA 22602
3beds
1,476sqft
Single Family Residence
Built in 1990
7,840 Square Feet Lot
$397,900 Zestimate®
$257/sqft
$2,258 Estimated rent
Home value
$397,900
$378,000 - $418,000
$2,258/mo
Zestimate® history
Owner options
List your home for rent
$2,258/mo
Rent Zestimate®
Find your next renter with Zillow Rental Manager. Plus, with online applications, you can quickly screen prospective tenants – for free.
$2,258/mo
Rent Zestimate®
Refinance and save
$2,253/mo
Est. payment
Refinancing to a lower rate could help reduce your monthly payments and save thousands over the life of the loan.
$2,253/mo
Est. payment
Explore your selling options
Work with a Zillow partner agent
Leverage their expertise and Zillow's premium Showcase listings to get your home seen by more buyers.
Get startedList with your own agent
Get your home in front of millions of buyers by listing it on Zillow.
Learn how to do itSell it yourself
Take full control of how buyers see your home on Zillow by listing For Sale by Owner (FSBO).
List your homeWhat's special
Historic winchesterBuilt in shelvesQuiet movie nightNatural lightBright kitchenQuiet cul de sacWalk in closet
Zillow last checked:
Listing updated:
Listed by:
Nicole Lewis 540-431-9239,
Coldwell Banker Premier
Bought with:
Jason Beaton, 5015052
Keller Williams Realty Advantage
Source: Bright MLS,MLS#: VAFV2013700
Facts & features
Interior
Bedrooms & bathrooms
- Bedrooms: 3
- Bathrooms: 3
- Full bathrooms: 2
- 1/2 bathrooms: 1
- Main level bathrooms: 1
Rooms
- Room types: Living Room, Primary Bedroom, Bedroom 2, Bedroom 3, Kitchen, Den, Bathroom 2, Primary Bathroom, Half Bath
Primary bedroom
- Features: Attached Bathroom, Ceiling Fan(s), Flooring - Carpet, Walk-In Closet(s)
- Level: Upper
Bedroom 2
- Features: Flooring - Carpet, Ceiling Fan(s)
- Level: Upper
Bedroom 3
- Features: Ceiling Fan(s), Flooring - Carpet
- Level: Upper
Primary bathroom
- Level: Upper
Bathroom 2
- Features: Bathroom - Tub Shower
- Level: Upper
Den
- Features: Built-in Features
- Level: Main
Half bath
- Level: Main
Kitchen
- Features: Eat-in Kitchen, Kitchen - Gas Cooking
- Level: Main
Living room
- Features: Living/Dining Room Combo
- Level: Main
Heating
- Heat Pump, Natural Gas
Cooling
- Central Air, Ceiling Fan(s), Electric
Appliances
- Included: Microwave, Dryer, Oven/Range - Gas, Refrigerator, Washer, Gas Water Heater
- Laundry: In Basement
Features
- Built-in Features, Ceiling Fan(s), Combination Dining/Living, Family Room Off Kitchen, Floor Plan - Traditional, Eat-in Kitchen, Primary Bath(s), Recessed Lighting, Bathroom - Stall Shower, Bathroom - Tub Shower, Walk-In Closet(s)
- Flooring: Carpet, Luxury Vinyl
- Basement: Connecting Stairway,Full,Unfinished,Sump Pump,Shelving
- Number of fireplaces: 1
- Fireplace features: Decorative, Other
Interior area
- Total structure area: 2,176
- Total interior livable area: 1,476 sqft
- Finished area above ground: 1,476
- Finished area below ground: 0
Property
Parking
- Total spaces: 2
- Parking features: Driveway, On Street
- Uncovered spaces: 2
Accessibility
- Accessibility features: None
Features
- Levels: Three
- Stories: 3
- Patio & porch: Deck
- Pool features: None
- Fencing: Partial,Privacy,Wood
Lot
- Size: 7,840 Square Feet
- Features: Backs - Open Common Area, Backs to Trees, Cul-De-Sac, Front Yard, Landscaped, No Thru Street, SideYard(s), Wooded
Details
- Additional structures: Above Grade, Below Grade
- Parcel number: 64A 11 2 46
- Zoning: RP
- Special conditions: Standard
Construction
Type & style
- Home type: SingleFamily
- Architectural style: Colonial,Traditional
- Property subtype: Single Family Residence
Materials
- Vinyl Siding
- Foundation: Concrete Perimeter
- Roof: Shingle
Condition
- Very Good
- New construction: No
- Year built: 1990
Utilities & green energy
- Sewer: Public Sewer
- Water: Public
Community & HOA
Community
- Subdivision: Pembridge Heights
HOA
- Has HOA: Yes
- HOA fee: $62 annually
Location
- Region: Winchester
Financial & listing details
- Price per square foot: $257/sqft
- Tax assessed value: $212,900
- Annual tax amount: $1,299
- Date on market: 7/17/2023
- Listing agreement: Exclusive Agency
- Listing terms: Cash,Conventional,FHA,VA Loan,USDA Loan
- Inclusions: Ring Doorbell Conveys. Cabinet In Basement Conveys. Reverse Osmosis (ro) With Uv Filter Drinking Water System Under The Sink Conveys. Hutch In Living / Dining Room Can Convey If The Buyer Would Like It; It Will Otherwise Be Removed Before Settlement.
- Exclusions: Roses Under The Kitchen Window Do Not Convey. Area Will Be Mulched Upon Removal.
- Ownership: Fee Simple
Price history
| Date | Event | Price |
|---|---|---|
| 8/11/2023 | Sold | $380,000$257/sqft |
Source:  Bright MLS #VAFV2013700 Report a problem Bright MLS #VAFV2013700 Report a problem | ||
| 7/19/2023 | Pending sale | $380,000$257/sqft |
Source: Bright MLS #VAFV2013700 Report a problem | ||
| 7/17/2023 | Listed for sale | $380,000+75.9%$257/sqft |
Source: Bright MLS #VAFV2013700 Report a problem | ||
| 8/23/2018 | Sold | $216,000-6%$146/sqft |
Source: Agent Provided Report a problem | ||
| 7/12/2018 | Pending sale | $229,900$156/sqft |
Source: Long & Foster/Webber & Associates #1001889660 Report a problem | ||
| 6/16/2018 | Listed for sale | $229,900$156/sqft |
Source: Long & Foster/Webber & Associates #1001889660 Report a problem | ||
Public tax history
| Year | Property taxes | Tax assessment |
|---|---|---|
| 2025 | $1,510 +20.8% | $314,600 +28.4% |
| 2024 | $1,250 | $245,100 |
| 2023 | $1,250 +12500000% | $245,100 +15.1% |
| 2022 | $0 | $212,900 |
| 2021 | $649 -42.9% | $212,900 +14.2% |
| 2020 | $1,137 -50% | $186,400 |
| 2019 | $2,274 +111.9% | $186,400 +6% |
| 2018 | $1,073 +1.7% | $175,900 |
| 2017 | $1,055 +14.3% | $175,900 +14.4% |
| 2016 | $923 +7.1% | $153,800 |
| 2015 | $861 +94% | $153,800 +6.6% |
| 2014 | $444 | $144,300 |
| 2013 | -- | $144,300 -4.9% |
| 2012 | -- | $151,800 |
| 2011 | -- | $151,800 -9.6% |
| 2010 | -- | $168,000 |
| 2009 | -- | $168,000 -9.3% |
| 2008 | -- | $185,200 |
| 2007 | -- | $185,200 |
| 2005 | -- | $185,200 +56.4% |
| 2003 | -- | $118,400 |
| 2002 | -- | $118,400 |
| 2001 | -- | $118,400 |
Find assessor info on the county website
Neighborhood: 22602
Nearby homes
- $393,5003 bd2 ba1.8k sqft122 Keswick Ct, Winchester, VA 22602Off Market
- $423,5003 bd4 ba1.8k sqft126 Keswick Ct, Winchester, VA 22602Off Market
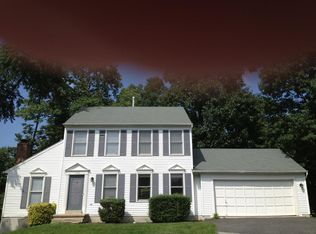
- $367,0003 bd3 ba1.4k sqft120 Keswick Ct, Winchester, VA 22602Off Market
- $442,8004 bd4 ba2.6k sqft123 Keswick Ct, Winchester, VA 22602Off Market

- $403,2003 bd2 ba1.5k sqft125 Keswick Ct, Winchester, VA 22602Off Market
- $409,0003 bd3 ba-- sqft123 #KESWICK CO, Winchester, VA 22601Off Market
- $452,8003 bd3 ba2.9k sqft121 Keswick Ct, Winchester, VA 22602Off Market
- $442,6004 bd2 ba2.2k sqft128 Keswick Ct, Winchester, VA 22602Off Market
Nearby schools
GreatSchools rating
- 4/10Evendale Elementary SchoolGrades: PK-5Distance: 2.7 mi
- 5/10Admiral Richard E. Byrd Middle SchoolGrades: 6-8Distance: 2.8 mi
- 4/10Millbrook High SchoolGrades: 9-12Distance: 2.7 mi
Schools provided by the listing agent
- District: Frederick County Public Schools
Source: Bright MLS. This data may not be complete. We recommend contacting the local school district to confirm school assignments for this home.
Get a cash offer in 3 minutes
Find out how much your home could sell for in as little as 3 minutes with a no-obligation cash offer.
Estimated market value
$397,900
Get a cash offer in 3 minutes
Find out how much your home could sell for in as little as 3 minutes with a no-obligation cash offer.
Estimated market value
$397,900
- Virginia
- Frederick County
- Winchester
- 22602
- 124 Keswick Ct
Nearby cities
Nearby zip codes
Other Winchester Topics
