Nestled in the quaint neighborhood of Shannonbrook, this completely remodeled cul-de-sac home features a split level floor plan, 4 bed/1.5 ba on 0.55 acres. You will be impressed upon entry w/the outstanding updates of this home. The kitchen has that WOW factor, all new SS appliances including a gas range & fridge w/icemaker, gorgeous white cabinets, deep sink & tile backsplash. Floor plan features an open living room & bedroom/office/flex room on main. 3 bd and 1 full ba on 2nd level. The completely finished basement features a wood burning fireplace, flex room, laundry room w/ 1/2 ba. Tons of natural light throughout the home shows off the luxury vinyl plank flooring, all new interior paint, modern LED light fixtures & stylish ceiling fans. New roof, new gutters, new spacious rear deck, main level bedroom/flex room features a new Trane split heat/air system w/remote. This is not your average remodel & sure to impress. Walking distance to Heritage Trail Greenway for walking & biking.
Closed
$289,000
124 Kilborne Dr, Newton, NC 28658
4beds
1,916sqft
Single Family Residence
Built in 1976
0.55 Acres Lot
$306,400 Zestimate®
$151/sqft
$1,831 Estimated rent
Home value
$306,400
$291,000 - $322,000
$1,831/mo
Zestimate® history
Owner options
List your home for rent
$1,831/mo
Rent Zestimate®
Find your next renter with Zillow Rental Manager. Plus, with online applications, you can quickly screen prospective tenants – for free.
$1,831/mo
Rent Zestimate®
Refinance and save
$1,732/mo
Est. payment
Refinancing to a lower rate could help reduce your monthly payments and save thousands over the life of the loan.
$1,732/mo
Est. payment
Explore your selling options
Work with a Zillow partner agent
Leverage their expertise and Zillow's premium Showcase listings to get your home seen by more buyers.
Get startedList with your own agent
Get your home in front of millions of buyers by listing it on Zillow.
Learn how to do itSell it yourself
Take full control of how buyers see your home on Zillow by listing For Sale by Owner (FSBO).
List your homeWhat's special
Zillow last checked:
Listing updated:
Listed by:
Cyndi Newton newtoncyndi1@yahoo.com,
NorthGroup Real Estate LLC,
Alycia Stewart,
NorthGroup Real Estate LLC
Bought with:
Amy Conder
EXP Realty LLC Mooresville
Source: Canopy MLS as distributed by MLS GRID,MLS#: 4119178
Facts & features
Interior
Bedrooms & bathrooms
- Bedrooms: 4
- Bathrooms: 2
- Full bathrooms: 1
- 1/2 bathrooms: 1
- Main level bedrooms: 1
Bedroom s
- Level: Upper
Bedroom s
- Level: Upper
Bedroom s
- Level: Upper
Bedroom s
- Level: Main
Bedroom s
- Level: Upper
Bedroom s
- Level: Upper
Bedroom s
- Level: Upper
Bedroom s
- Level: Main
Bathroom full
- Level: Upper
Bathroom half
- Level: Basement
Bathroom full
- Level: Upper
Bathroom half
- Level: Basement
Dining area
- Level: Main
Dining area
- Level: Main
Family room
- Level: Main
Family room
- Level: Main
Flex space
- Level: Basement
Flex space
- Level: Basement
Kitchen
- Level: Main
Kitchen
- Level: Main
Laundry
- Level: Basement
Laundry
- Level: Basement
Heating
- Ductless, Forced Air, Natural Gas
Cooling
- Central Air, Ductless
Appliances
- Included: Dishwasher, Gas Oven, Gas Range, Gas Water Heater, Microwave, Oven, Plumbed For Ice Maker, Refrigerator
- Laundry: Electric Dryer Hookup, In Basement, Laundry Room, Washer Hookup
Features
- Attic Other, Storage
- Flooring: Vinyl
- Doors: Sliding Doors, Storm Door(s)
- Basement: Daylight,Exterior Entry,Finished,Interior Entry
- Attic: Other
- Fireplace features: Recreation Room, Wood Burning
Interior area
- Total structure area: 1,332
- Total interior livable area: 1,916 sqft
- Finished area above ground: 1,332
- Finished area below ground: 584
Property
Parking
- Parking features: Driveway
- Has uncovered spaces: Yes
Features
- Levels: Multi/Split
- Patio & porch: Deck, Front Porch
- Waterfront features: None
Lot
- Size: 0.55 Acres
- Dimensions: 165 x 162 x 128 x 4 x 37 x 23 x 86
- Features: Cul-De-Sac, Level
Details
- Additional structures: Shed(s)
- Parcel number: 3730144430770000
- Zoning: R-20
- Special conditions: Standard
Construction
Type & style
- Home type: SingleFamily
- Architectural style: Traditional
- Property subtype: Single Family Residence
Materials
- Brick Partial, Vinyl
- Foundation: Crawl Space
- Roof: Composition
Condition
- New construction: No
- Year built: 1976
Utilities & green energy
- Sewer: Public Sewer
- Water: City
- Utilities for property: Electricity Connected
Community & HOA
Community
- Security: Carbon Monoxide Detector(s), Smoke Detector(s)
- Subdivision: Shannonbrook
Location
- Region: Newton
Financial & listing details
- Price per square foot: $151/sqft
- Tax assessed value: $198,600
- Annual tax amount: $1,967
- Date on market: 3/23/2024
- Cumulative days on market: 20 days
- Listing terms: Cash,Conventional,FHA,USDA Loan,VA Loan
- Electric utility on property: Yes
- Road surface type: Gravel, Paved
Price history
| Date | Event | Price |
|---|---|---|
| 5/29/2024 | Sold | $289,000-3.3%$151/sqft |
Source:  Canopy MLS as distributed by MLS GRID #4119178 Report a problem Canopy MLS as distributed by MLS GRID #4119178 Report a problem | ||
| 3/23/2024 | Listed for sale | $299,000+76.9%$156/sqft |
Source: Canopy MLS as distributed by MLS GRID #4119178 Report a problem | ||
| 9/28/2023 | Sold | $169,000$88/sqft |
Source: Public Record Report a problem | ||
Public tax history
| Year | Property taxes | Tax assessment |
|---|---|---|
| 2025 | $1,967 +16.7% | $231,800 +16.7% |
| 2024 | $1,685 | $198,600 |
| 2023 | $1,685 +25.4% | $198,600 +64.8% |
| 2022 | $1,344 | $120,500 |
| 2021 | $1,344 | $120,500 |
| 2020 | $1,344 | $120,500 |
| 2019 | $1,344 +24.2% | $120,500 +24.2% |
| 2018 | $1,082 | $97,000 |
| 2017 | $1,082 +3.9% | -- |
| 2016 | $1,041 | -- |
| 2015 | $1,041 | $97,040 -5.9% |
| 2014 | $1,041 | $103,100 |
| 2013 | $1,041 | -- |
| 2012 | $1,041 | -- |
| 2011 | $1,041 +6.8% | -- |
| 2010 | $975 | -- |
| 2009 | $975 | -- |
| 2008 | $975 +2% | -- |
| 2007 | $956 +13.7% | -- |
| 2006 | $841 | -- |
| 2005 | -- | -- |
| 2004 | -- | -- |
| 2003 | -- | -- |
| 2002 | -- | -- |
| 2001 | -- | -- |
| 2000 | -- | -- |
Find assessor info on the county website
Neighborhood: 28658
Nearby homes
- $258,9003 bd2 ba1.9k sqft130 Kilborne Dr, Newton, NC 28658Off Market
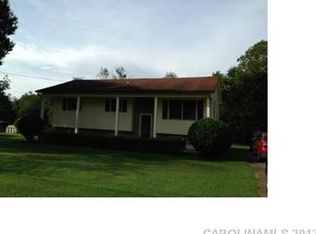
- $213,6003 bd1 ba1k sqft134 Kilborne Dr, Newton, NC 28658Off Market
- $209,7003 bd1 ba1.1k sqft1592 Radio Station Rd, Newton, NC 28658Off Market
- $190,0003 bd1 ba1k sqft127 Kilborne Dr, Newton, NC 28658Sold

- $180,3002 bd1 ba1.1k sqft1584 Radio Station Rd, Newton, NC 28658Off Market
- $209,4003 bd1 ba1k sqft123 Kilborne Dr, Newton, NC 28658Off Market
- $221,5003 bd1 ba1.5k sqft1572 Radio Station Rd, Newton, NC 28658Off Market
- $261,0003 bd1 ba1k sqft119 Kilborne Dr, Newton, NC 28658Off Market
Nearby schools
GreatSchools rating
- 7/10Startown ElementaryGrades: PK-6Distance: 2.4 mi
- 7/10Maiden Middle SchoolGrades: 7-8Distance: 5.8 mi
- 5/10Maiden HighGrades: 9-12Distance: 5.8 mi
Schools provided by the listing agent
- Elementary: Startown
- Middle: Maiden
- High: Maiden
Source: Canopy MLS as distributed by MLS GRID. This data may not be complete. We recommend contacting the local school district to confirm school assignments for this home.
Get a cash offer in 3 minutes
Find out how much your home could sell for in as little as 3 minutes with a no-obligation cash offer.
Estimated market value
$306,400
Get a cash offer in 3 minutes
Find out how much your home could sell for in as little as 3 minutes with a no-obligation cash offer.
Estimated market value
$306,400
- North Carolina
- Catawba County
- Newton
- 28658
- 124 Kilborne Dr
Nearby cities
Nearby zip codes
Other Newton Topics
