Experience vibrant waterfront living in this exceptionally spacious 2-bedroom, 2-bath attached home, perfectly situated on a quiet cul-de-sac within the exclusive gated community of Pelican Bay. The open main living area is bathed in natural light from dramatic skylights, creating a warm and inviting atmosphere ideal for relaxing or entertaining. Step into the rear Florida room for panoramic water views, or enjoy direct access to your own private deck perfect for morning coffee or serene sunsets.
The updated kitchen seamlessly connects to the living and dining spaces, offering flexibility and functionality. Both bedrooms are generously sized and thoughtfully positioned for privacy, while newly updated touches throughout ensure modern comfort.
A highlight of this property is the immaculate, fully carpeted garage featuring abundant organized storage and a convenient power screen door, making it ideal for hobbyists and homeowners alike. Enjoy the peace of mind with (newly replaced roof 10/2023) and convenience of community amenities, including 24-hour security, community pool, scenic waterways, and well-maintained common areas, pay/fee golf course, tennis & pickleball courts.
Whether you seek peaceful water vistas, abundant natural light, or a meticulously cared-for home in a secure community, this rare offering truly has it all. Don't miss your chance to own a slice of Pelican Bay paradise! Square footage received from tax rolls. All information recorded in the MLS intended to be accurate but cannot be guaranteed.
Closed
$244,900
124 Kingbird Cir, Daytona Beach, FL 32119
2beds
1,295sqft
Single Family Residence, Residential
Built in 1989
2,613 Square Feet Lot
$244,300 Zestimate®
$189/sqft
$1,998 Estimated rent
Home value
$244,300
$222,000 - $269,000
$1,998/mo
Zestimate® history
Owner options
List your home for rent
$1,998/mo
Rent Zestimate®
Find your next renter with Zillow Rental Manager. Plus, with online applications, you can quickly screen prospective tenants – for free.
$1,998/mo
Rent Zestimate®
Refinance and save
$2,491/mo
Est. payment
Refinancing to a lower rate could help reduce your monthly payments and save thousands over the life of the loan.
$2,491/mo
Est. payment
Explore your selling options
Work with a Zillow partner agent
Leverage their expertise and Zillow's premium Showcase listings to get your home seen by more buyers.
Get startedList with your own agent
Get your home in front of millions of buyers by listing it on Zillow.
Learn how to do itSell it yourself
Take full control of how buyers see your home on Zillow by listing For Sale by Owner (FSBO).
List your homeWhat's special
Private deckNewly updated touchesAbundant natural lightDramatic skylightsPanoramic water viewsMeticulously cared-for homeImmaculate fully carpeted garage
Zillow last checked:
Listing updated:
Listed by:
Marvin O Adams 386-566-3722,
Realty Pros Assured
Bought with:
DJ & Lindsey Real Estate
Source: DBAMLS,MLS#: 1216162
Facts & features
Interior
Bedrooms & bathrooms
- Bedrooms: 2
- Bathrooms: 2
- Full bathrooms: 2
Bedroom 1
- Level: Main
- Area: 238 Square Feet
- Dimensions: 14.00 x 17.00
Bedroom 2
- Area: 187 Square Feet
- Dimensions: 11.00 x 17.00
Florida room
- Area: 135 Square Feet
- Dimensions: 9.00 x 15.00
Kitchen
- Level: Main
- Area: 128 Square Feet
- Dimensions: 8.00 x 16.00
Living room
- Area: 325 Square Feet
- Dimensions: 13.00 x 25.00
Other
- Description: Rear Deck
- Area: 150 Square Feet
- Dimensions: 10.00 x 15.00
Heating
- Central, Electric
Cooling
- Central Air, Electric
Appliances
- Included: Refrigerator, Electric Range, Dishwasher
- Laundry: Electric Dryer Hookup, Washer Hookup
Features
- Breakfast Bar, Breakfast Nook, Ceiling Fan(s), Open Floorplan
- Flooring: Carpet, Laminate, Tile
- Windows: Skylight(s)
Interior area
- Total structure area: 2,197
- Total interior livable area: 1,295 sqft
Property
Parking
- Total spaces: 2
- Parking features: Additional Parking, Garage, Garage Door Opener
- Garage spaces: 2
Features
- Levels: One
- Stories: 1
- Patio & porch: Deck, Rear Porch
- Exterior features: Dock
- Has view: Yes
- View description: Creek/Stream, Water
- Has water view: Yes
- Water view: Creek/Stream,Water
- Waterfront features: Canal Front
Lot
- Size: 2,613 Square Feet
- Features: Cul-De-Sac
Details
- Parcel number: 5235071B2040
Construction
Type & style
- Home type: SingleFamily
- Property subtype: Single Family Residence, Residential
- Attached to another structure: Yes
Materials
- Brick, Frame, Wood Siding
- Foundation: Slab
- Roof: Shingle
Condition
- New construction: No
- Year built: 1989
Utilities & green energy
- Sewer: Public Sewer
- Water: Public
- Utilities for property: Cable Connected, Electricity Connected, Sewer Connected, Water Connected
Community & HOA
Community
- Security: Gated with Guard
- Subdivision: Pelican Bay
HOA
- Has HOA: Yes
- Amenities included: Clubhouse, Gated, Golf Course, Jogging Path, Maintenance Grounds, Pool, Security, Trash, Water
- Services included: Insurance, Maintenance Grounds, Maintenance Structure, Pest Control, Security, Trash, Water, Other
- HOA fee: $720 monthly
- HOA name: Westgate/Pelican Bay
- HOA phone: 386-236-0474
Location
- Region: Daytona Beach
Financial & listing details
- Price per square foot: $189/sqft
- Annual tax amount: $1,493
- Date on market: 7/29/2025
- Listing terms: Cash,Conventional,FHA,VA Loan
- Electric utility on property: Yes
- Road surface type: Paved
Price history
| Date | Event | Price |
|---|---|---|
| 1/19/2026 | Pending sale | $244,900$189/sqft |
Source:  DBAMLS #1216162 Report a problem DBAMLS #1216162 Report a problem | ||
| 1/16/2026 | Sold | $244,900$189/sqft |
Source: DBAMLS #1216162 Report a problem | ||
| 12/23/2025 | Contingent | $244,900$189/sqft |
Source: DBAMLS #1216162 Report a problem | ||
| 7/29/2025 | Listed for sale | $244,900+135.5%$189/sqft |
Source: DBAMLS #1216162 Report a problem | ||
| 6/15/2012 | Sold | $104,000-9.5%$80/sqft |
Source: DBAMLS #522717 Report a problem | ||
| 4/14/2012 | Price change | $114,900-3.8%$89/sqft |
Source: Watson Realty Corp #D522717 Report a problem | ||
| 10/5/2011 | Price change | $119,500-0.4%$92/sqft |
Source: Watson Realty Corp #D522717 Report a problem | ||
| 9/20/2011 | Price change | $120,000-7.6%$93/sqft |
Source: Watson Realty Corp #D522717 Report a problem | ||
| 9/2/2011 | Listed for sale | $129,900$100/sqft |
Source: Watson Realty Corp #D522717 Report a problem | ||
Public tax history
Tax history is unavailable.
Neighborhood: 32119
Nearby homes
- $244,9002 bd2 ba1.2k sqft124 Kingbird Cir #2040, Daytona Beach, FL 32119Sold
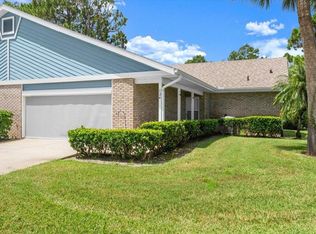
- $266,3002 bd2 ba1.9k sqft120 Kingbird Cir, Daytona Beach, FL 32119Off Market
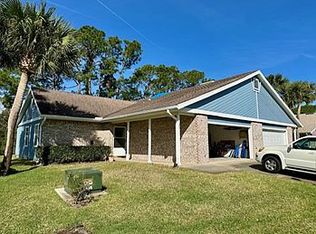
- $239,4002 bd2 ba1.8k sqft128 Kingbird Cir, Daytona Beach, FL 32119Off Market

- $197,3002 bd2 ba1.1k sqft128 Kingbird Cir #2050, Daytona Beach, FL 32119Off Market
- $210,0002 bd2 ba1.2k sqft120 Kingbird Cir #2030, Daytona Beach, FL 32119Sold
- $239,0002 bd2 ba1.4k sqft116 Kingbird Cir #2020, Daytona Beach, FL 32119Off Market
- $---- bd-- ba-- sqft116 Kingbird Cir, Daytona Beach, FL 32119Off Market
- $235,8003 bd3 ba1.8k sqft132 Kingbird Cir #2060, Daytona Beach, FL 32119Off Market
Nearby schools
GreatSchools rating
- 5/10South Daytona Elementary SchoolGrades: PK-5Distance: 3.5 mi
- 4/10Silver Sands Middle SchoolGrades: 6-8Distance: 3.4 mi
- 5/10Atlantic High SchoolGrades: PK,9-12Distance: 2.4 mi
Schools provided by the listing agent
- Elementary: South Daytona
- Middle: Silver Sands
- High: Atlantic
Source: DBAMLS. This data may not be complete. We recommend contacting the local school district to confirm school assignments for this home.
Get a cash offer in 3 minutes
Find out how much your home could sell for in as little as 3 minutes with a no-obligation cash offer.
Estimated market value
$244,300
Get a cash offer in 3 minutes
Find out how much your home could sell for in as little as 3 minutes with a no-obligation cash offer.
Estimated market value
$244,300
- Florida
- Volusia County
- Daytona Beach
- 32119
- 124 Kingbird Cir
Nearby cities
Nearby zip codes
Other Daytona Beach Topics
