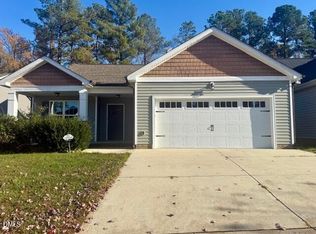
Awesome 3 bed 2 bath single story home features kitchen and dining area just off family room. Gas stove and fireplace, granite counters and stainless appliances, refrigerator included. Ring doorbell, nest thermostat,smart garage and google camera. LVP flooring including in master. Carpet in secondary bedrooms. Master has nice sized walk in closet. Fully fenced backyard with white vinyl privacy fencing. Backs to wooded area for privacy. Community pool is a separate membership. This home is ready for the next owners.
Sold for $305,000
$305,000
124 Kipling Dr, Oxford, NC 27565
3beds
1,342sqft
Single Family Residence, Residential
Built in 2017
6,534 Square Feet Lot
$302,300 Zestimate®
$227/sqft
$1,765 Estimated rent
Home value
$302,300
$284,000 - $320,000
$1,765/mo
Zestimate® history
Owner options
List your home for rent
$1,765/mo
Rent Zestimate®
Find your next renter with Zillow Rental Manager. Plus, with online applications, you can quickly screen prospective tenants – for free.
$1,765/mo
Rent Zestimate®
Refinance and save
$2,133/mo
Est. payment
Refinancing to a lower rate could help reduce your monthly payments and save thousands over the life of the loan.
$2,133/mo
Est. payment
Explore your selling options
Work with a Zillow partner agent
Leverage their expertise and Zillow's premium Showcase listings to get your home seen by more buyers.
Get startedList with your own agent
Get your home in front of millions of buyers by listing it on Zillow.
Learn how to do itSell it yourself
Take full control of how buyers see your home on Zillow by listing For Sale by Owner (FSBO).
List your homeWhat's special
Zillow last checked:
Listing updated:
Listed by:
Dana Shulman 407-947-0535,
Fathom Realty NC
Bought with:
Ann Hancock, 79019
Wills Hancock Properties, Inc.
Source: Doorify MLS,MLS#: 10083108
Facts & features
Interior
Bedrooms & bathrooms
- Bedrooms: 3
- Bathrooms: 2
- Full bathrooms: 2
Heating
- Electric, Heat Pump
Cooling
- Central Air, Heat Pump
Appliances
- Included: Dishwasher, Disposal, Electric Water Heater, Exhaust Fan, Gas Oven, Refrigerator, Stainless Steel Appliance(s)
- Laundry: Inside, Main Level
Features
- Granite Counters, Pantry, Master Downstairs, Smart Thermostat, Smooth Ceilings, Walk-In Closet(s), Walk-In Shower
- Flooring: Carpet, Vinyl
- Number of fireplaces: 1
- Fireplace features: Family Room, Gas
- Common walls with other units/homes: No Common Walls
Interior area
- Total structure area: 1,342
- Total interior livable area: 1,342 sqft
- Finished area above ground: 1,342
- Finished area below ground: 0
Property
Parking
- Total spaces: 4
- Parking features: Attached, Driveway, Garage, Garage Door Opener
- Attached garage spaces: 2
- Uncovered spaces: 2
Accessibility
- Accessibility features: Level Flooring
Features
- Levels: One
- Stories: 1
- Patio & porch: Front Porch, Other
- Exterior features: Fenced Yard, Private Yard, Rain Gutters, Smart Camera(s)/Recording, Smart Lock(s), Other
- Pool features: Community, In Ground, Swimming Pool Com/Fee
- Spa features: None
- Fencing: Back Yard, Privacy, Vinyl
- Has view: Yes
- View description: Trees/Woods
Lot
- Size: 6,534 Square Feet
- Features: Back Yard, Level, Private
Details
- Parcel number: 75
- Special conditions: Standard
Construction
Type & style
- Home type: SingleFamily
- Architectural style: Ranch
- Property subtype: Single Family Residence, Residential
Materials
- Vinyl Siding
- Foundation: Slab
- Roof: Shingle
Condition
- New construction: No
- Year built: 2017
Utilities & green energy
- Sewer: Public Sewer
- Water: Public
- Utilities for property: Cable Connected, Electricity Available, Underground Utilities
Community & HOA
Community
- Features: Pool, Sidewalks, Street Lights
- Subdivision: Oxford Park
HOA
- Has HOA: Yes
- Services included: None
- HOA fee: $275 annually
Location
- Region: Oxford
Financial & listing details
- Price per square foot: $227/sqft
- Tax assessed value: $259,642
- Annual tax amount: $3,039
- Date on market: 3/21/2025
- Road surface type: Paved
Price history
| Date | Event | Price |
|---|---|---|
| 7/29/2025 | Sold | $305,000+0%$227/sqft |
Source:  Doorify MLS #10083108 Report a problem Doorify MLS #10083108 Report a problem | ||
| 6/9/2025 | Pending sale | $304,900$227/sqft |
Source: Doorify MLS #10083108 Report a problem | ||
| 5/22/2025 | Price change | $304,900-1.6%$227/sqft |
Source: Doorify MLS #10083108 Report a problem | ||
| 4/4/2025 | Price change | $309,900-2.8%$231/sqft |
Source: Doorify MLS #10083108 Report a problem | ||
| 3/21/2025 | Listed for sale | $318,900+16%$238/sqft |
Source: Doorify MLS #10083108 Report a problem | ||
| 2/27/2023 | Sold | $275,000$205/sqft |
Source: Doorify MLS #2487910 Report a problem | ||
| 12/27/2022 | Pending sale | $275,000$205/sqft |
Source: Doorify MLS #2487910 Report a problem | ||
| 12/22/2022 | Listed for sale | $275,000+49.1%$205/sqft |
Source: Doorify MLS #2487910 Report a problem | ||
| 4/10/2019 | Sold | $184,500+3.7%$137/sqft |
Source: Doorify MLS #2238902 Report a problem | ||
| 3/18/2019 | Pending sale | $178,000$133/sqft |
Source: Intrust Realty, Inc. #2238902 Report a problem | ||
| 2/26/2019 | Listed for sale | $178,000+9.2%$133/sqft |
Source: Intrust Realty, Inc. #2238902 Report a problem | ||
| 4/28/2017 | Sold | $163,000$121/sqft |
Source: Public Record Report a problem | ||
Public tax history
| Year | Property taxes | Tax assessment |
|---|---|---|
| 2025 | $3,087 +0.1% | $259,642 |
| 2024 | $3,085 +28.4% | $259,642 +62.4% |
| 2023 | $2,402 -2.2% | $159,881 |
| 2022 | $2,457 +3.8% | $159,881 |
| 2021 | $2,366 | $159,881 |
| 2020 | $2,366 | $159,881 |
| 2019 | $2,366 | $159,881 -1.1% |
| 2018 | $2,366 +315.1% | $161,674 +331.1% |
| 2016 | $570 | $37,500 |
| 2015 | $570 +3.4% | $37,500 |
| 2014 | $551 | $37,500 |
Find assessor info on the county website
Neighborhood: 27565
Nearby homes
- $287,0003 bd2 ba1.3k sqft126 Kipling Dr, Oxford, NC 27565Sold
- $286,6003 bd2 ba1.3k sqft122 Kipling Dr, Oxford, NC 27565Off Market
- $300,500-- bd2 ba1.2k sqft128 Kipling Dr, Oxford, NC 27565Off Market
- $303,200-- bd2 ba1.3k sqft120 Kipling Dr, Oxford, NC 27565Off Market
- $308,2003 bd2 ba1.3k sqft120 Kipling, Oxford, NC 27565Off Market
- $309,3003 bd3 ba1.7k sqft112 York Dr, Oxford, NC 27565Off Market
- $332,8003 bd2 ba1.8k sqft130 Kipling Dr, Oxford, NC 27565Off Market
- $292,6004 bd2 ba1.5k sqft110 York Dr, Oxford, NC 27565Off Market
Nearby schools
GreatSchools rating
- 5/10C G Credle ElementaryGrades: PK-5Distance: 2.4 mi
- 3/10Northern Granville MiddleGrades: 6-8Distance: 2.3 mi
- 4/10J F Webb HighGrades: 9-12Distance: 1.9 mi
Schools provided by the listing agent
- Elementary: Granville - Credle
- Middle: Granville - N Granville
- High: Granville - Webb
Source: Doorify MLS. This data may not be complete. We recommend contacting the local school district to confirm school assignments for this home.
Get a cash offer in 3 minutes
Find out how much your home could sell for in as little as 3 minutes with a no-obligation cash offer.
Estimated market value
$302,300
Get a cash offer in 3 minutes
Find out how much your home could sell for in as little as 3 minutes with a no-obligation cash offer.
Estimated market value
$302,300
- North Carolina
- Granville County
- Oxford
- 27565
- 124 Kipling Dr
Nearby cities
Nearby zip codes
Other Oxford Topics
