Welcome Home to this stunning all-brick rancher in Arcadian Triangle subdivision! Boasting over 3,500 sq.ft. of living space and situated on 2 acres of land. Featuring 4 bedrooms, 3.5 bathrooms. Gleaming hardwood flooring and high ceilings throughout. Gourmet kitchen with Corian countertops, propane gas cooktop, double wall ovens, island, pantry, wet bar and breakfast room. Laundry room with extra fridge and freezer. Separate dining room. Large primary bedroom has a window seating nook, luxurious attached bathroom with walk-in shower, double sinks, and walk-in closet. Office room that can be used as a fourth bedroom. Make your way to the finished basement that offers a family room area, impressive bar design and additional recreation space. Two-zoned heating & cooling through a cost-effective Geothermal system. 80 gallon water heater. Whole-home sound system and central vacuum. Backyard provides great space for relaxation and enjoyment! Large Trex deck, additional patio area, and fenced-in heated in-ground pool with pool house. No HOA. This home has so much to offer! Schedule your showing today!
Sold for $603,500
$603,500
124 Kitchen Orchard Rd, Hedgesville, WV 25427
4beds
3,930sqft
Single Family Residence
Built in 2004
2.01 Acres Lot
$661,600 Zestimate®
$154/sqft
$3,322 Estimated rent
Home value
$661,600
$629,000 - $701,000
$3,322/mo
Zestimate® history
Owner options
List your home for rent
$3,322/mo
Rent Zestimate®
Find your next renter with Zillow Rental Manager. Plus, with online applications, you can quickly screen prospective tenants – for free.
$3,322/mo
Rent Zestimate®
Refinance and save
$2,803/mo
Est. payment
Refinancing to a lower rate could help reduce your monthly payments and save thousands over the life of the loan.
$2,803/mo
Est. payment
Explore your selling options
Work with a Zillow partner agent
Leverage their expertise and Zillow's premium Showcase listings to get your home seen by more buyers.
Get startedList with your own agent
Get your home in front of millions of buyers by listing it on Zillow.
Learn how to do itSell it yourself
Take full control of how buyers see your home on Zillow by listing For Sale by Owner (FSBO).
List your homeWhat's special
Arcadian triangle subdivisionImpressive bar designCorian countertopsGleaming hardwood flooringGourmet kitchenWalk-in closetLarge trex deck
Zillow last checked:
Listing updated:
Listed by:
Mary Llewellyn 301-992-5946,
The KW Collective,
Listing Team: The Llewellyn Group
Bought with:
Sara Williams, WVS220302250
CENTURY 21 New Millennium
Source: Bright MLS,MLS#: WVBE2024012
Facts & features
Interior
Bedrooms & bathrooms
- Bedrooms: 4
- Bathrooms: 4
- Full bathrooms: 3
- 1/2 bathrooms: 1
- Main level bathrooms: 3
- Main level bedrooms: 4
Rooms
- Room types: Living Room, Dining Room, Primary Bedroom, Bedroom 2, Bedroom 3, Kitchen, Family Room, Foyer, Laundry, Office, Recreation Room, Primary Bathroom, Full Bath, Half Bath
Basement
- Area: 1310
Heating
- Heat Pump, Zoned, Geothermal
Cooling
- Central Air, Geothermal, Zoned
Appliances
- Included: Microwave, Central Vacuum, Cooktop, Dishwasher, Disposal, Dryer, Freezer, Extra Refrigerator/Freezer, Oven, Double Oven, Range Hood, Refrigerator, Washer, Water Heater, Electric Water Heater
- Laundry: Main Level, Washer In Unit, Dryer In Unit, Laundry Room
Features
- Bar, Attic, Built-in Features, Ceiling Fan(s), Chair Railings, Crown Molding, Dining Area, Entry Level Bedroom, Family Room Off Kitchen, Formal/Separate Dining Room, Eat-in Kitchen, Kitchen - Gourmet, Kitchen Island, Kitchen - Table Space, Pantry, Primary Bath(s), Recessed Lighting, Sound System, Bathroom - Stall Shower, Bathroom - Tub Shower, Wainscotting, Walk-In Closet(s)
- Flooring: Carpet, Hardwood, Tile/Brick, Wood
- Doors: French Doors
- Windows: Window Treatments
- Basement: Partial,Finished,Interior Entry,Exterior Entry,Walk-Out Access
- Has fireplace: No
Interior area
- Total structure area: 3,930
- Total interior livable area: 3,930 sqft
- Finished area above ground: 2,620
- Finished area below ground: 1,310
Property
Parking
- Total spaces: 6
- Parking features: Garage Faces Side, Garage Door Opener, Inside Entrance, Asphalt, Attached, Driveway
- Attached garage spaces: 3
- Uncovered spaces: 3
Accessibility
- Accessibility features: None
Features
- Levels: Two
- Stories: 2
- Patio & porch: Deck, Patio, Roof
- Exterior features: Extensive Hardscape
- Has private pool: Yes
- Pool features: Fenced, Heated, In Ground, Private
Lot
- Size: 2.01 Acres
- Features: Rural
Details
- Additional structures: Above Grade, Below Grade, Outbuilding
- Parcel number: 02 9002400000000
- Zoning: 101
- Special conditions: Standard
Construction
Type & style
- Home type: SingleFamily
- Architectural style: Ranch/Rambler
- Property subtype: Single Family Residence
Materials
- Brick
- Foundation: Permanent
- Roof: Architectural Shingle
Condition
- Very Good
- New construction: No
- Year built: 2004
Utilities & green energy
- Sewer: On Site Septic
- Water: Well
- Utilities for property: Propane, Underground Utilities
Green energy
- Energy efficient items: HVAC
Community & HOA
Community
- Security: Security System
- Subdivision: Arcadian Triangle
HOA
- Has HOA: No
Location
- Region: Hedgesville
- Municipality: Falling Waters District
Financial & listing details
- Price per square foot: $154/sqft
- Tax assessed value: $438,500
- Annual tax amount: $3,062
- Date on market: 11/2/2023
- Listing agreement: Exclusive Right To Sell
- Inclusions: Central Vacuum. Sound System. Security Cameras. Garage Cabinets. Dehumidifier. Work Bench.
- Ownership: Fee Simple
Price history
| Date | Event | Price |
|---|---|---|
| 12/29/2023 | Sold | $603,500$154/sqft |
Source:  Bright MLS #WVBE2024012 Report a problem Bright MLS #WVBE2024012 Report a problem | ||
| 11/7/2023 | Pending sale | $603,500+0.6%$154/sqft |
Source: Bright MLS #WVBE2024012 Report a problem | ||
| 11/2/2023 | Listed for sale | $600,000$153/sqft |
Source: Bright MLS #WVBE2024012 Report a problem | ||
Public tax history
Tax history is unavailable.
Neighborhood: 25427
Nearby homes
- $603,5004 bd4 ba3.9k sqft124 Kitchens Orchard Rd, Hedgesville, WV 25427Sold
- $492,0003 bd3 ba2.3k sqft1021 Koontztown Rd, Hedgesville, WV 25427Off Market
- $445,3004 bd2 ba2.1k sqft52 Kitchens Orchard Rd, Hedgesville, WV 25427Off Market
- $536,3003 bd2 ba3.5k sqft184 Kitchens Orchard Rd, Hedgesville, WV 25427Off Market
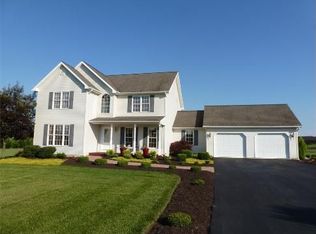
- $476,4003 bd2 ba2.2k sqft1041 Koontztown Rd, Hedgesville, WV 25427Off Market
- $537,3004 bd3 ba3.3k sqft177 Kitchens Orchard Rd, Hedgesville, WV 25427Off Market
- $992,7005 bd5 ba4.4k sqft119 Kitchens Orchard Rd, Hedgesville, WV 25427Off Market
- $559,7004 bd3 ba3.3k sqft200 Kitchens Orchard Rd, Hedgesville, WV 25427Off Market
Nearby schools
GreatSchools rating
- 6/10Potomack Intermediate SchoolGrades: 3-5Distance: 2.4 mi
- 7/10Spring Mills Middle SchoolGrades: 6-8Distance: 2.5 mi
- 7/10Spring Mills High SchoolGrades: 9-12Distance: 2.7 mi
Schools provided by the listing agent
- District: Berkeley County Schools
Source: Bright MLS. This data may not be complete. We recommend contacting the local school district to confirm school assignments for this home.
Get a cash offer in 3 minutes
Find out how much your home could sell for in as little as 3 minutes with a no-obligation cash offer.
Estimated market value
$661,600
Get a cash offer in 3 minutes
Find out how much your home could sell for in as little as 3 minutes with a no-obligation cash offer.
Estimated market value
$661,600
- West Virginia
- Berkeley County
- Hedgesville
- 25427
- 124 Kitchen Orchard Rd
