Better than new - all the landscaping, fencing, window coverings, updates, painting and luxurious additions have been done! Featuring an expanded, covered back porch with Devil's Head mountain views, this 3 bedroom, 2 bathroom, popular Boyd model is in impeccable condition. With main floor living, a stunning, custom front entryway wall, custom cabinetry and shelves in the den, upgraded kitchen and primary bathroom - this home will not disappoint. The primary suite features custom shutters, double walk-in closets and an ensuite bathroom with a stunning shower and free-standing soaking tub. The kitchen features a dining area, gas stove, large center island and pantry. The full basement is unfinished and perfect for storage, or to finish later for additional living space. 2 car garage, Central AC, whole house humidifier, tankless water heater. Easy access to I-25 and Downtown Castle Rock. Montaine in Crystal Valley Ranch features resort-style living with a clubhouse, pool, fitness center, hot tub, pickleball and tennis courts, playground, and miles of walking, biking, and hiking trails leading to the top of Mount Montaine, the highest point in Castle Rock. In nationally recognized Douglas County School District.
Sold for $651,000
$651,000
124 Kitselman Dr, Castle Rock, CO 80104
3beds
3,918sqft
Single Family Residence
Built in 2024
5,749 Square Feet Lot
$650,700 Zestimate®
$166/sqft
$3,698 Estimated rent
Home value
$650,700
$618,000 - $683,000
$3,698/mo
Zestimate® history
Owner options
List your home for rent
$3,698/mo
Rent Zestimate®
Find your next renter with Zillow Rental Manager. Plus, with online applications, you can quickly screen prospective tenants – for free.
$3,698/mo
Rent Zestimate®
Refinance and save
$3,976/mo
Est. payment
Refinancing to a lower rate could help reduce your monthly payments and save thousands over the life of the loan.
$3,976/mo
Est. payment
Explore your selling options
Work with a Zillow partner agent
Leverage their expertise and Zillow's premium Showcase listings to get your home seen by more buyers.
Get startedList with your own agent
Get your home in front of millions of buyers by listing it on Zillow.
Learn how to do itSell it yourself
Take full control of how buyers see your home on Zillow by listing For Sale by Owner (FSBO).
List your homeWhat's special
Main floor livingPrimary suiteCustom shuttersGas stoveDouble walk-in closetsUpgraded kitchenLarge center island
Zillow last checked:
Listing updated:
Listed by:
Steven Thayer 303-521-5568,
Keller Williams Action Realty, LLC
Bought with:
Nadine Kirk
RE/MAX Alliance - Castle Rock
Source: elevateMLS,MLS#: 1355593
Facts & features
Interior
Bedrooms & bathrooms
- Bedrooms: 3
- Bathrooms: 2
- Full bathrooms: 2
Other
- Level: Main
- Area: 204 Square Feet
- Dimensions: 12 x 17
Heating
- Forced Air
Cooling
- Ceiling Fan(s), Central Air
Appliances
- Included: Dishwasher, Disposal, Microwave, Range, Refrigerator, Water Softener
- Laundry: Electric Hook-up, Main Level
Features
- 5-Pc Bath, 9Ft + Ceilings, Great Room, Pantry
- Flooring: Carpet, Luxury Vinyl
- Windows: Window Coverings
- Basement: Full,Unfinished
- Has fireplace: No
- Fireplace features: None
Interior area
- Total structure area: 3,918
- Total interior livable area: 3,918 sqft
- Finished area above ground: 1,959
- Finished area below ground: 1,959
Property
Parking
- Total spaces: 2
- Parking features: Attached, Garage Door Opener, Concrete Driveway
- Attached garage spaces: 2
Features
- Patio & porch: Concrete, Covered
- Fencing: Back Yard
- Has view: Yes
- View description: Mountain(s)
Lot
- Size: 5,749 Square Feet
- Features: Hiking Trail, HOA Required $, Landscaped
Details
- Parcel number: 250526212014
Construction
Type & style
- Home type: SingleFamily
- Architectural style: Ranch
- Property subtype: Single Family Residence
Materials
- Wood Siding, Framed on Lot, Stone, Frame
- Roof: Composite Shingle
Condition
- Existing Home
- New construction: No
- Year built: 2024
Utilities & green energy
- Water: Municipal
- Utilities for property: Cable Available, Electricity Connected, Natural Gas Connected
Community & HOA
Community
- Features: Clubhouse, Community Center, Hiking or Biking Trails, Parks or Open Space, Playground, Pool, Tennis Court(s)
HOA
- Has HOA: Yes
- Services included: Trash Removal
- HOA fee: $182 monthly
Location
- Region: Castle Rock
Financial & listing details
- Price per square foot: $166/sqft
- Tax assessed value: $701,373
- Annual tax amount: $5,842
- Date on market: 4/17/2026
- Listing terms: Cash,Conventional,FHA
- Electric utility on property: Yes
Price history
| Date | Event | Price |
|---|---|---|
| 7/13/2026 | Sold | $651,000+0.2%$166/sqft |
Source:  elevateMLS #1355593 Report a problem elevateMLS #1355593 Report a problem | ||
| 6/11/2026 | Pending sale | $650,000$166/sqft |
Source:  REcolorado as distributed by MLS GRID #2391688 Report a problem REcolorado as distributed by MLS GRID #2391688 Report a problem | ||
| 5/16/2026 | Price change | $650,000-4.3%$166/sqft |
Source: elevateMLS #1355593 Report a problem | ||
| 4/16/2026 | Price change | $679,000-2.9%$173/sqft |
Source: REcolorado as distributed by MLS GRID #2391688 Report a problem | ||
| 3/25/2026 | Listed for sale | $699,000+4.2%$178/sqft |
Source: REcolorado as distributed by MLS GRID #2391688 Report a problem | ||
| 8/20/2024 | Sold | $670,509$171/sqft |
Source: Public Record Report a problem | ||
Public tax history
| Year | Property taxes | Tax assessment |
|---|---|---|
| 2025 | $4,730 +0.3% | $43,840 +43.9% |
| 2024 | $4,715 +16.2% | $30,460 |
| 2023 | $4,058 +122.3% | $30,460 +7% |
| 2022 | $1,825 | $28,480 +122.7% |
| 2021 | -- | $12,790 |
Find assessor info on the county website
Neighborhood: 80104
Nearby homes
- $664,2003 bd3 ba2.3k sqft138 Kitselman Dr, Castle Rock, CO 80104Off Market
- $825,0004 bd4 ba4k sqft110 Kitselman Dr, Castle Rock, CO 80104Sold

- $824,9954 bd3 ba3.8k sqft96 Kitselman Dr, Castle Rock, CO 80104Sold
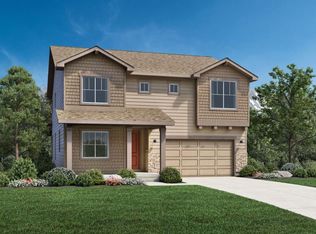
- $746,2003 bd3 ba2.5k sqft146 Kitselman Dr, Castle Rock, CO 80104Off Market
- $765,0004 bd4 ba2.7k sqft738 Simmental Loop, Castle Rock, CO 80104Sold
- $814,2405 bd3 ba2.7k sqft724 Simmental Loop, Castle Rock, CO 80104Sold
- $974,9954 bd3 ba3.7k sqft2 Simmental Loop, Castle Rock, CO 80104Sold
- $780,0004 bd4 ba2.7k sqft160 Kitselman Dr, Castle Rock, CO 80104Sold
Nearby schools
GreatSchools rating
- 6/10South Ridge Elementary An Ib World SchoolGrades: K-5Distance: 2.9 mi
- 5/10Mesa Middle SchoolGrades: 6-8Distance: 4.7 mi
- 7/10Douglas County High SchoolGrades: 9-12Distance: 4.1 mi
Schools provided by the listing agent
- Elementary: Flagstone
- Middle: Mesa
- High: Douglas Co
- District: Douglas RE1
Source: elevateMLS. This data may not be complete. We recommend contacting the local school district to confirm school assignments for this home.
Get a cash offer in 3 minutes
Find out how much your home could sell for in as little as 3 minutes with a no-obligation cash offer.
Estimated market value
$650,700
Get a cash offer in 3 minutes
Find out how much your home could sell for in as little as 3 minutes with a no-obligation cash offer.
Estimated market value
$650,700
- Colorado
- Douglas County
- Castle Rock
- 80104
- 124 Kitselman Dr
Nearby cities
Nearby neighborhoods
Nearby zip codes
Other Castle Rock Topics
