Indulge in the epitome of luxury within this meticulously crafted 4-bedroom, 2 full and 3 half bath Colonial residence in Collegeville, prime location and convenient to everything. Upon entering, a striking foyer welcomes you, setting the tone for the refined interiors. To the left, a formal living room and dining room gracefully leads into an updated eat-in kitchen. This culinary haven, recently redesigned, showcases exquisite tile floors, a chic backsplash, Silestone countertops, and high-end stainless steel appliances. Adjacent to the kitchen, discover a convenient laundry area and half bath, seamlessly integrated with the dining space, all complemented by hardwood flooring throughout the main level. The main floor also features a family room, graced by a newer remote control gas log fireplace, instilling an air of sophistication. An additional room to the right of the entryway provides versatility, ideal for a den or a home office. Ascend to the upper level, revealing a true retreat. The master bedroom beckons with an update ensuite bath offering double sinks. There are 3 additional generously sized bedrooms with ample closet space and natural sunlight beaming in. The hallway offers an updated bathroom with double sinks and tile backsplash. Looking for additional storage? The attic space showcases the full length of the home. Venture to the lower level, where a generously proportioned finished basement awaits, complete with two supplemental electric heaters, 9ft ceilings and a half bath, offering versatile living and entertainment spaces. Outdoors, the residence boasts a custom Trex deck with a raised octagon, providing an elegant backdrop for outdoor gatherings. Revel in relaxation by the saltwater pool, featuring a raised wall, integrated hot tub, and enchanting pool area with landscape lighting and new pool cover. Effortlessly entertain at the custom Cabana Bar, featuring a half bath, running water, outdoor speakers, and ceiling fans. This residence has been updated throughout which includes Andersen Windows. Enhancements extend to the exterior, with additional driveway space, including two additional parking spots at the top. Seamlessly blending opulence, functionality, and modernity, this home offers an unparalleled lifestyle. Welcome to the epitome of luxury living in Collegeville.
Sold for $820,000
$820,000
124 Knoll Dr, Collegeville, PA 19426
4beds
3,700sqft
Single Family Residence
Built in 1998
0.66 Acres Lot
$924,200 Zestimate®
$222/sqft
$5,927 Estimated rent
Home value
$924,200
$878,000 - $970,000
$5,927/mo
Zestimate® history
Owner options
List your home for rent
$5,927/mo
Rent Zestimate®
Find your next renter with Zillow Rental Manager. Plus, with online applications, you can quickly screen prospective tenants – for free.
$5,927/mo
Rent Zestimate®
Refinance and save
$5,306/mo
Est. payment
Refinancing to a lower rate could help reduce your monthly payments and save thousands over the life of the loan.
$5,306/mo
Est. payment
Explore your selling options
Work with a Zillow partner agent
Leverage their expertise and Zillow's premium Showcase listings to get your home seen by more buyers.
Get startedList with your own agent
Get your home in front of millions of buyers by listing it on Zillow.
Learn how to do itSell it yourself
Take full control of how buyers see your home on Zillow by listing For Sale by Owner (FSBO).
List your homeWhat's special
New pool coverMaster bedroomAttic spaceHalf bathDining roomAndersen windowsIntegrated hot tub
Zillow last checked:
Listing updated:
Listed by:
Robert Roman 215-961-1400,
Keller Williams Real Estate Tri-County,
Co-Listing Agent: Tiffany L Sellers 215-264-1609,
Keller Williams Real Estate Tri-County
Bought with:
Lynne Norris, AB065051
Century 21 Norris-Valley Forge
Source: Bright MLS,MLS#: PAMC2089202
Facts & features
Interior
Bedrooms & bathrooms
- Bedrooms: 4
- Bathrooms: 4
- Full bathrooms: 2
- 1/2 bathrooms: 2
- Main level bathrooms: 1
Basement
- Area: 900
Heating
- Forced Air, Natural Gas
Cooling
- Central Air, Electric
Appliances
- Included: Gas Water Heater
Features
- Attic, Combination Kitchen/Dining, Dining Area, Family Room Off Kitchen, Eat-in Kitchen, Kitchen Island, Recessed Lighting, Walk-In Closet(s)
- Flooring: Carpet, Wood
- Windows: Window Treatments
- Basement: Finished
- Number of fireplaces: 1
Interior area
- Total structure area: 3,700
- Total interior livable area: 3,700 sqft
- Finished area above ground: 2,800
- Finished area below ground: 900
Property
Parking
- Total spaces: 2
- Parking features: Built In, Garage Faces Side, Attached
- Attached garage spaces: 2
Accessibility
- Accessibility features: None
Features
- Levels: Two
- Stories: 2
- Has private pool: Yes
- Pool features: In Ground, Salt Water, Private
Lot
- Size: 0.66 Acres
- Dimensions: 100.00 x 0.00
Details
- Additional structures: Above Grade, Below Grade
- Parcel number: 610002833292
- Zoning: RESIDENTIAL
- Special conditions: Standard
Construction
Type & style
- Home type: SingleFamily
- Architectural style: Colonial
- Property subtype: Single Family Residence
Materials
- Vinyl Siding
- Foundation: Brick/Mortar
Condition
- New construction: No
- Year built: 1998
Utilities & green energy
- Sewer: Public Sewer
- Water: Public
Community & HOA
Community
- Subdivision: Providence Knoll
HOA
- Has HOA: No
Location
- Region: Collegeville
- Municipality: UPPER PROVIDENCE TWP
Financial & listing details
- Price per square foot: $222/sqft
- Tax assessed value: $274,170
- Annual tax amount: $10,419
- Date on market: 11/16/2023
- Listing agreement: Exclusive Right To Sell
- Inclusions: Washer And Dryer All Blinds And Window Treatments Outdoor Cabana Bar Speakers 5 Cabana Bar Bamboo Barstools Polaris Pool Sweeper Leftover Bags Of Salt And Muriatic Acid For Ph Balancing Long Pole With Net And Brush Attachments For Pool Electrical Animal Fence That Goes Around The Entire Perimeter Of The Property Darts And Dart Board In Basement
- Exclusions: Doggy Door From Back Sliding Door Vice In Shed Grinder In Shed Fridge, Wine Fridge, Outside Fridge
- Ownership: Fee Simple
Price history
| Date | Event | Price |
|---|---|---|
| 2/8/2024 | Sold | $820,000+10.8%$222/sqft |
Source:  Bright MLS #PAMC2089202 Report a problem Bright MLS #PAMC2089202 Report a problem | ||
| 11/21/2023 | Pending sale | $739,900$200/sqft |
Source: Bright MLS #PAMC2089202 Report a problem | ||
| 11/16/2023 | Listed for sale | $739,900+180.1%$200/sqft |
Source: Bright MLS #PAMC2089202 Report a problem | ||
| 11/25/1998 | Sold | $264,195$71/sqft |
Source: Public Record Report a problem | ||
Public tax history
| Year | Property taxes | Tax assessment |
|---|---|---|
| 2025 | $11,019 +5.8% | $274,170 |
| 2024 | $10,419 | $274,170 |
| 2023 | $10,419 +6.9% | $274,170 |
| 2022 | $9,747 +6.4% | $274,170 |
| 2021 | $9,160 +2.7% | $274,170 |
| 2020 | $8,918 +1.9% | $274,170 |
| 2019 | $8,748 +2% | $274,170 |
| 2018 | $8,579 +1.3% | $274,170 |
| 2017 | $8,472 +4.7% | $274,170 |
| 2016 | $8,093 +2.1% | $274,170 |
| 2015 | $7,923 +1.7% | $274,170 |
| 2014 | $7,788 +1.7% | $274,170 |
| 2013 | $7,655 +1.7% | $274,170 |
| 2012 | $7,524 +4.6% | $274,170 |
| 2011 | $7,190 +1.8% | $274,170 |
| 2010 | $7,064 +3.5% | $274,170 |
| 2009 | $6,823 +3.8% | $274,170 |
| 2008 | $6,571 +3.1% | -- |
| 2007 | $6,372 +2.9% | -- |
| 2006 | $6,190 +3.4% | -- |
| 2005 | $5,984 +4.1% | -- |
| 2004 | $5,748 +9.9% | -- |
| 2003 | $5,229 +5.1% | -- |
| 2002 | $4,975 +5.7% | -- |
| 2000 | $4,706 +6.9% | -- |
| 1999 | $4,402 | -- |
Find assessor info on the county website
Neighborhood: 19426
Nearby homes
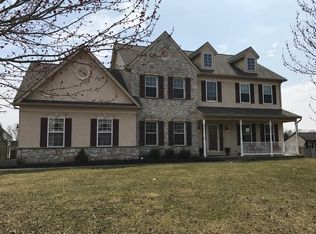
- $861,9004 bd3 ba3.7k sqft126 Knoll Dr, Collegeville, PA 19426Off Market
- $858,4005 bd4 ba2.8k sqft146 Knoll Dr, Collegeville, PA 19426Off Market
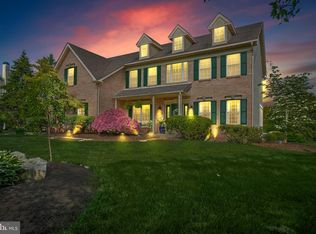
- $950,0004 bd5 ba3.9k sqft122 Knoll Dr, Collegeville, PA 19426Sold
- $782,1004 bd2 ba2.8k sqft148 Knoll Dr, Collegeville, PA 19426Off Market
- $759,2004 bd2 ba3.1k sqft123 Knoll Dr, Collegeville, PA 19426Off Market
- $841,5005 bd4 ba3.1k sqft144 Knoll Dr, Collegeville, PA 19426Off Market
- $905,7004 bd2 ba4.1k sqft128 Knoll Dr, Collegeville, PA 19426Off Market
- $993,100-- bd-- ba-- sqftKnoll Dr, Collegeville, PA 19426Off Market
Nearby schools
GreatSchools rating
- 7/10Evans El SchoolGrades: PK-4Distance: 1.6 mi
- 9/10Spring-Ford Middle School 7th Grade CenterGrades: 7Distance: 2.1 mi
- 9/10Spring-Ford Senior High School 10-12 Grade CenterGrades: 9-12Distance: 2.6 mi
Schools provided by the listing agent
- District: Spring-ford Area
Source: Bright MLS. This data may not be complete. We recommend contacting the local school district to confirm school assignments for this home.
Get a cash offer in 3 minutes
Find out how much your home could sell for in as little as 3 minutes with a no-obligation cash offer.
Estimated market value
$924,200
Get a cash offer in 3 minutes
Find out how much your home could sell for in as little as 3 minutes with a no-obligation cash offer.
Estimated market value
$924,200
- Pennsylvania
- Montgomery County
- Collegeville
- 19426
- 124 Knoll Dr
Nearby cities
Nearby neighborhoods
Nearby zip codes
Other Collegeville Topics
