Enjoy a beautiful sunset view from this custom built home located in desirable Smith's Branch on Caney Lake! This home features a large open kitchen with new granite countertops, all new white Café appliances, tongue and groove ceiling over the family and dining room, a gas log fireplace, and all new windows throughout for natural light. The home is backed up by a GE whole home generator that powers the entire house in the event of a local power outage. The spacious master bedroom has a large walk-in closet and French doors that open to a screened in porch area and a beautiful lake view for your morning coffee. The grounds have mature oak trees, professional landscaping, a pergola, and a covered grill area. There is a small shop with electricity and plenty of storage shelves, as well as full RV hookup located at the top of the property. The large boat house has a spacious floor plan for relaxing or fishing, and an electric cradle style boat lift that is adjustable according to V-hull boat size. A newly installed automatic insect misting system surrounds the whole house and boat house!! Schedule your showing with your favorite Realtor before it is too late!
Sold
Price Unknown
124 Kristie Ln, Chatham, LA 71226
3beds
2,235sqft
Site Build, Residential
Built in 2002
0.93 Acres Lot
$566,200 Zestimate®
$--/sqft
$1,810 Estimated rent
Home value
$566,200
$532,000 - $606,000
$1,810/mo
Zestimate® history
Owner options
List your home for rent
$1,810/mo
Rent Zestimate®
Find your next renter with Zillow Rental Manager. Plus, with online applications, you can quickly screen prospective tenants – for free.
$1,810/mo
Rent Zestimate®
Refinance and save
Refinancing to a lower rate could help reduce your monthly payments and save thousands over the life of the loan.
Explore your selling options
Work with a Zillow partner agent
Leverage their expertise and Zillow's premium Showcase listings to get your home seen by more buyers.
Get startedList with your own agent
Get your home in front of millions of buyers by listing it on Zillow.
Learn how to do itSell it yourself
Take full control of how buyers see your home on Zillow by listing For Sale by Owner (FSBO).
List your homeWhat's special
Small shopBeautiful sunset viewProfessional landscapingNew granite countertopsNew windows throughoutLarge open kitchenCustom built home
Zillow last checked:
Listing updated:
Listed by:
Robyn Tidwell,
French Realty, LLC
Bought with:
Tammy Gunter
Vanguard Realty
Source: NELAR,MLS#: 207023
Facts & features
Interior
Bedrooms & bathrooms
- Bedrooms: 3
- Bathrooms: 3
- Full bathrooms: 2
- Partial bathrooms: 1
Primary bedroom
- Description: Floor: Carpet
- Level: First
- Area: 235.41
Bedroom
- Description: Floor: Carpet
- Level: Second
- Area: 235.41
Bedroom 1
- Description: Floor: Carpet
- Level: Second
- Area: 79.92
Kitchen
- Description: Floor: Tile
- Level: First
- Area: 193.05
Living room
- Level: First
- Area: 384.07
Heating
- Electric
Cooling
- Central Air, Electric
Appliances
- Included: Dishwasher, Refrigerator, Microwave, Range Hood, Double Oven, Electric Range, Electric Water Heater
Features
- Ceiling Fan(s), Walk-In Closet(s)
- Windows: Double Pane Windows, Curtains, Rods, Shutters, Blinds, Valance, All Stay
- Number of fireplaces: 1
- Fireplace features: One, Gas Log, Living Room
Interior area
- Total structure area: 3,456
- Total interior livable area: 2,235 sqft
Property
Parking
- Total spaces: 2
- Parking features: Gravel, RV Access/Parking
- Garage spaces: 2
- Has carport: Yes
- Has uncovered spaces: Yes
Features
- Levels: One and One Half
- Stories: 1
- Patio & porch: Porch Open, Screened Porch
- Exterior features: Pier
- Has spa: Yes
- Spa features: Bath
- Fencing: Wood
- Has view: Yes
- On waterfront: Yes
- Waterfront features: Lake Front, Waterfront
Lot
- Size: 0.93 Acres
- Features: Professional Landscaping, Views
Details
- Additional structures: Gazebo, Boat House, Storage
- Parcel number: 0040078223
- Zoning: RES
- Zoning description: RES
Construction
Type & style
- Home type: SingleFamily
- Architectural style: Traditional
- Property subtype: Site Build, Residential
Materials
- Brick Veneer, Cedar/Cypress
- Foundation: Slab
- Roof: Metal
Condition
- Year built: 2002
Utilities & green energy
- Electric: Electric Company: Entergy
- Gas: Propane, Gas Company: Butane/Propane, Other
- Sewer: Septic Tank
- Water: Public, Electric Company: Other
- Utilities for property: Propane
Community & HOA
Community
- Security: Smoke Detector(s), Security System
- Subdivision: Desoto Harbor
HOA
- Has HOA: No
- Amenities included: None
- Services included: None
Location
- Region: Chatham
Financial & listing details
- Tax assessed value: $470,800
- Annual tax amount: $5,233
- Date on market: 9/19/2025
Price history
| Date | Event | Price |
|---|---|---|
| 9/21/2023 | Sold | -- |
Source:  NELAR #207023 Report a problem NELAR #207023 Report a problem | ||
| 8/21/2023 | Pending sale | $524,900$235/sqft |
Source: NELAR #207023 Report a problem | ||
| 8/20/2023 | Listed for sale | $524,900+32.2%$235/sqft |
Source: NELAR #207023 Report a problem | ||
| 6/15/2020 | Sold | -- |
Source: Public Record Report a problem | ||
| 5/13/2020 | Pending sale | $397,000$178/sqft |
Source: Vanguard Realty, LLC #191240 Report a problem | ||
| 4/28/2020 | Price change | $397,000-9.8%$178/sqft |
Source: Vanguard Realty, LLC #191240 Report a problem | ||
| 12/14/2019 | Listed for sale | $440,000+22.8%$197/sqft |
Source: Vanguard Realty, LLC #191240 Report a problem | ||
| 6/27/2014 | Sold | -- |
Source: Public Record Report a problem | ||
| 4/24/2014 | Listed for sale | $358,300$160/sqft |
Source: Coldwell Banker Group One Realty #163029 Report a problem | ||
Public tax history
| Year | Property taxes | Tax assessment |
|---|---|---|
| 2025 | $5,233 -0.4% | $47,080 |
| 2024 | $5,254 +69.6% | $47,080 +27.8% |
| 2023 | $3,097 0% | $36,830 |
| 2022 | $3,098 -0.1% | $36,830 |
| 2021 | $3,100 +5.1% | $36,830 +5.7% |
| 2020 | $2,951 +0.1% | $34,830 |
| 2019 | $2,947 -22.9% | $34,830 |
| 2018 | $3,824 -1% | $34,830 |
| 2017 | $3,863 +5.2% | $34,830 |
| 2015 | $3,671 +75.7% | $34,830 +69.9% |
| 2014 | $2,090 +1.4% | $20,500 |
| 2013 | $2,062 +0.8% | $20,500 |
| 2012 | $2,047 +7.3% | $20,500 |
| 2011 | $1,907 -8.5% | $20,500 |
| 2010 | $2,084 | $20,500 |
Find assessor info on the county website
Neighborhood: 71226
Nearby homes
- $592,0003 bd2 ba2k sqft115 Suanna Ln, Chatham, LA 71226Pending

- $--3 bd2 ba2.4k sqft112 Suanna Ln, Chatham, LA 71226Sold

- $--2 bd2 ba1.5k sqft163 Suanna Ln, Chatham, LA 71226Sold

- $--2.42 Acres254 Doctors Point Dr, Chatham, LA 71226Sold
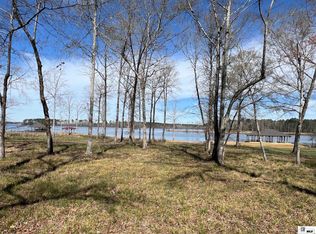
- $--1 Acres337 Doctors Point Dr, Chatham, LA 71226Sold
- $--1.08 Acres0 Suanna Ln, Chatham, LA 71226Sold
- $--3 bd2 ba1.2k sqft144 Suanna Ln, Chatham, LA 71226Sold
- $--1.04 Acres0 Tolar Point Dr, Chatham, LA 71226Sold
Nearby schools
GreatSchools rating
- 6/10Weston High SchoolGrades: PK-12Distance: 10.2 mi
Schools provided by the listing agent
- Elementary: Weston J
- Middle: Weston J
- High: Weston J
Source: NELAR. This data may not be complete. We recommend contacting the local school district to confirm school assignments for this home.
Sell for more on Zillow
Get a Zillow Showcase℠ listing at no additional cost and you could sell for .
$566,200
2% more
+$11,324
With Zillow Showcase(estimated)
$577,524
- Louisiana
- Jackson Parish
- Chatham
- 71226
- 124 Kristie Ln
Nearby cities
Nearby zip codes
Other Chatham Topics
