Skip main navigation
Closed
  • Listed by: Fathom Realty MO, LLC • Dustin A Erlewine • 573-745-1724
    Bought with: EXIT All American Realty
    Price Unknown

    124 La Vista Dr, Waynesville, MO 65583

    5beds
    2,430sqft
    Single Family Residence
    Built in 2022
    0.96 Acres Lot
    $416,300 Zestimate®
    $--/sqft
    $2,285 Estimated rent

    Home value

    $416,300

    $395,000 - $437,000

    $2,285/mo

    Zestimate® history
    Loading
    Loading...

    Owner options

    List your home for rent

    $2,285/mo

    Rent Zestimate®

    Find your next renter with Zillow Rental Manager. Plus, with online applications, you can quickly screen prospective tenants – for free.

    Learn more

    $2,285/mo

    Rent Zestimate®

    Refinance and save

    Refinancing to a lower rate could help reduce your monthly payments and save thousands over the life of the loan.

    See today's rates

    Explore your selling options

    Work with a Zillow partner agent

    Leverage their expertise and Zillow's premium Showcase listings to get your home seen by more buyers.

    Get started

    List with your own agent

    Get your home in front of millions of buyers by listing it on Zillow.

    Learn how to do it

    Sell it yourself

    Take full control of how buyers see your home on Zillow by listing For Sale by Owner (FSBO).

    List your home

    What's special

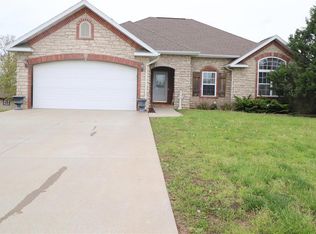
    Welcome to 124 La Vista! This stunning ranch home offers the perfect blend of comfort and elegance. With a spacious total of 2,430 square feet, this home boasts 5 bedrooms and 3 baths with an open floor plan to enhance your living experience. The heart of this home is the stunning kitchen where you will find granite countertops and abundant soft close cabinetry. The convenient kitchen island is ready for meal preparation and tasty treats. The cozy living room fireplace and vinyl plank flooring will make for many relaxing evenings and enjoyment. The master suite offers a trey ceiling and a wonderful bathroom with granite counters, double sinks, and a spacious shower with a shower tower. The back porch will be the perfect place to enjoy morning coffee while watching the local wildlife in the wooded section of the property. Inside the home, the wide stairway leads to the lower portion of the home where the custom wet bar and theater room will get guests talking.

    Zillow last checked:

    Listing updated:

    Listed by:

    Dustin A Erlewine 573-745-1724,

    Fathom Realty MO, LLC,

    Justin Varner 573-586-6119,

    Fathom Realty MO, LLC

    Bought with:

    Jodi L Roane, 2006027948

    EXIT All American Realty

    Source: MARIS,MLS#: 24026469MLS LogoOriginating MLS: Pulaski County Board of REALTORS

    Facts & features

    Interior

    Bedrooms & bathrooms
    • Bedrooms: 5
    • Bathrooms: 3
    • Full bathrooms: 3
    • Main level bathrooms: 2
    • Main level bedrooms: 3
    Heating
    • Heat Pump, Natural Gas
    Cooling
    • Ceiling Fan(s), Central Air, Electric
    Appliances
    • Included: Gas Water Heater, Dishwasher, Disposal, Microwave, Electric Range, Electric Oven, Refrigerator
    Features
    • Open Floorplan, Vaulted Ceiling(s), Walk-In Closet(s), Bar, Double Vanity, Shower, Kitchen Island, Granite Counters, Pantry, Dining/Living Room Combo
    • Basement: Walk-Out Access
    • Number of fireplaces: 1
    • Fireplace features: Living Room, Recreation Room
    Interior area
    • Total structure area: 2,430
    • Total interior livable area: 2,430 sqft
    • Finished area above ground: 1,572
    • Finished area below ground: 1,572

    Property

    Parking
    • Total spaces: 2
    • Parking features: Attached, Garage, Garage Door Opener, Off Street
    • Attached garage spaces: 2
    Features
    • Levels: One
    • Patio & porch: Deck
    Lot
    • Size: 0.96 Acres
    • Dimensions: 41818 sq ft
    Details
    • Parcel number: 116.023000000003161
    • Special conditions: Standard

    Construction

    Type & style
    • Home type: SingleFamily
    • Architectural style: Ranch,Traditional
    • Property subtype: Single Family Residence
    Materials
    • Stone Veneer, Brick Veneer, Vinyl Siding
    Condition
    • Year built: 2022

    Utilities & green energy

    • Sewer: Public Sewer
    • Water: Public
    • Utilities for property: Natural Gas Available

    Community & HOA

    Community
    • Subdivision: Summit Pass
    Location
    • Region: Waynesville

    Financial & listing details

    • Tax assessed value: $56,144
    • Annual tax amount: $2,083
    • Date on market: 5/3/2024
    • Cumulative days on market: 83 days
    • Listing terms: Cash,Conventional,FHA,Other,USDA Loan,VA Loan
    • Ownership: Private
    • Road surface type: Concrete

    Price history

    DateEventPrice
    8/5/2024Sold--
    Source: MARIS #24026469 Report a problem
    7/25/2024Pending sale$377,500$155/sqft
    Source: MARIS #24026469 Report a problem
    7/9/2024Contingent$377,500$155/sqft
    Source: MARIS #24026469 Report a problem
    6/27/2024Price change$377,500-3.1%$155/sqft
    Source: MARIS #24026469 Report a problem
    5/30/2024Price change$389,500-2.6%$160/sqft
    Source: MARIS #24026469 Report a problem
    5/3/2024Listed for sale$399,950$165/sqft
    Source: MARIS #24026469 Report a problem
    10/24/2022Sold--
    Source: MARIS #22068685 Report a problem

    Public tax history

    YearProperty taxesTax assessment
    2025$2,236 +4.8%$56,144 +11.2%
    2024$2,134 +2.5%$50,470
    2023$2,083 +414.4%$50,470 +921.7%
    2022$405 $4,940
    Find assessor info on the county website

    Neighborhood: 65583

    Nearby schools

    GreatSchools rating
    Schools provided by the listing agent
    • Elementary: Waynesville R-Vi
    • Middle: Waynesville Middle
    • High: Waynesville Sr. High

    Source: MARIS. This data may not be complete. We recommend contacting the local school district to confirm school assignments for this home.

    Sell for more on Zillow
    Get a Zillow Showcase℠ listing at no additional cost and you could sell for .
    $416,300
    2% more
    +$8,326
    With Zillow Showcase(estimated)
    $424,626