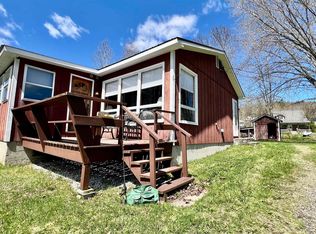
The best of both worlds, a year-round home with stunning views and deeded access to Crystal Lake without the premium price of lake living. Hike, fish, swim or do nothing at all … just enjoy Life on the lake! Near two great mountains, Jay Peak and Burke, Kingdom bike trails, Snowmobile in the winter and ride your ATV from the 2-bay garage, with plenty of golf courses for variety, everything is here in the Kingdom waiting for you. This easy to heat home with both radiant tile floor and passive solar gain keeps the 3 bedrooms and 2 baths comfortable all winter. 4th Bedroom / office and entertainment room it’s all here. This will make an outstanding primary home or a place to get away from work and enjoy your family and friends. Book your appointment today, come and take a look, be careful you may not want to leave. Owner /Seller is a licensed Real Estate Agent.
Active
Listed by: RE/MAX All Seasons Realty - Lyndonville • Robert Ferlazo
$495,000
124 Lakefront Lane #21 &22, Barton, VT 05822
3beds
2,717sqft
Ranch
Built in 1989
0.5 Acres Lot
$465,600 Zestimate®
$182/sqft
$-- HOA
What's special
Radiant tile floorPassive solar gainEasy to heat home
- 25 days |
- 798 |
- 18 |
Zillow last checked:
Listing updated:
Listed by:
Robert Ferlazo,
RE/MAX All Seasons Realty - Lyndonville 802-626-4343
Source: PrimeMLS,MLS#: 5094393
Loading...
Facts & features
Interior
Bedrooms & bathrooms
- Bedrooms: 3
- Bathrooms: 2
- Full bathrooms: 2
Heating
- Oil, Wood, Baseboard, Hot Water, Zoned, Passive Solar, Radiant Floor
Cooling
- None
Appliances
- Included: ENERGY STAR Qualified Dishwasher, Disposal, Microwave, Wall Oven, Refrigerator, ENERGY STAR Qualified Refrigerator, Washer, Water Heater off Boiler, Gas Dryer, Dual Fuel Stove
- Laundry: In Basement
Features
- Cathedral Ceiling(s), Ceiling Fan(s), Dining Area, Kitchen Island, Kitchen/Dining, LED Lighting, T8 Fluorescent Lighting, Natural Light, Vaulted Ceiling(s), Programmable Thermostat, Smart Thermostat
- Flooring: Carpet, Ceramic Tile, Vinyl Plank
- Windows: Blinds, Window Treatments
- Basement: Bulkhead,Daylight,Finished,Full,Insulated,Interior Stairs,Sump Pump,Interior Access,Interior Entry
- Fireplace features: Wood Stove Hook-up
Interior area
- Total structure area: 3,126
- Total interior livable area: 2,717 sqft
- Finished area above ground: 1,593
- Finished area below ground: 1,124
Property
Parking
- Total spaces: 6
- Parking features: Gravel, Parking Spaces 6+
- Garage spaces: 2
Features
- Levels: One
- Stories: 1
- Exterior features: Deck, Garden, ROW to Water
- Has view: Yes
- View description: Water, Lake
- Has water view: Yes
- Water view: Water,Lake
- Waterfront features: Lake Access, Beach Access
- Body of water: Crystal Lake
- Frontage length: Road frontage: 150
Lot
- Size: 0.5 Acres
- Features: Level
Details
- Zoning description: Residental
- Other equipment: Standby Generator
Construction
Type & style
- Home type: SingleFamily
- Architectural style: Raised Ranch
- Property subtype: Ranch
Materials
- Fiberglss Batt Insulation, Cedar Exterior
- Foundation: Concrete, Poured Concrete
- Roof: Architectural Shingle
Condition
- New construction: No
- Year built: 1989
Utilities & green energy
- Electric: 100 Amp Service, Generator, Underground
- Sewer: Metered, Public Sewer
- Utilities for property: Phone, Cable, Cable Available, Propane, Satellite, Telephone at Site, Underground Utilities
Community & HOA
Community
- Security: Carbon Monoxide Detector(s), HW/Batt Smoke Detector
- Subdivision: Shepard
Location
- Region: Barton
Financial & listing details
- Price per square foot: $182/sqft
- Annual tax amount: $6,911
- Date on market: 6/12/2026
- Road surface type: Gravel
Estimated market value
$465,600
$442,000 - $489,000
$2,666/mo
Price history
| Date | Event | Price |
|---|---|---|
| 6/12/2026 | Listed for sale | $495,000$182/sqft |
Source: | ||
Public tax history
Tax history is unavailable.
Monthly payment
Est. payment$--/mo
Payment breakdown
Explore the cost of this home by adjusting the details. Changes won't be saved.All calculations are estimates and provided by Zillow, Inc. for informational purposes only. Actual amounts may vary.
HOA fees may include property taxes on listings classified as Co-Ops. Contact the listing agent and/or owner for fee details.
Mortgage interest rates are dependent on a number of factors, including credit score, down payment, and repayment length. Interest rate data provided by Zillow Group Marketplace, Inc. as of 1/1/1970 from various mortgage lenders with which we have lead or other similar arrangements; the Estimated Payment is an average of those rates.
See how much you could borrow to make a competitive offer.
Climate risks
Neighborhood: 05822
Nearby schools
GreatSchools rating
- 2/10Barton Graded SchoolGrades: PK-8Distance: 0.6 mi
- 4/10Lake Region Uhsd #24Grades: 9-12Distance: 3.5 mi
Schools provided by the listing agent
- Elementary: Barton Academy & Graded School
- Middle: Barton Academy & Graded School
- High: Lake Region Union High Sch
Source: PrimeMLS. This data may not be complete. We recommend contacting the local school district to confirm school assignments for this home.
A local agent can set up tours, give advice and negotiate with sellers.
A local lender can help you make sure your offer is ready when you are.
- Vermont
- Orleans County
- Barton
- 05822
- 124 Lakefront Lane Unit 21 &22