Discover this lovingly maintained 2 story home built by Fine Line Homes in the community of Lakeside Village. This 3 bedroom, 2.5 bath home with a partially finished walk-out lower level features a beautiful, partially covered, vinyl composite rear deck with ceiling fan overlooking a private, treed rear yard. Community amenities include a playground, gazeebo and walking trails adjacent to the community lake. Recent updates include NEW 50 gallon hot water heater 2023, NEW Asphalt seal coating 2021 & NEW roof w 50 year architectual shingles and ice shield 2020. The open, updated eat-in kitchen and dining area opens to the rear deck. The adjoining great room with vaulted ceiling complements this welcoming space perfect for entertaining with family and friends. The walk-out lower level has over 630 square feet of drywalled living area and is awaiting your finishing touches. The owner's suite includes a ceiling fan, full bath w/ double vanity & walk-in shower enclosure with rain shower and a walk-in closet. The laundry room with washing machine and gas dryer is conveniently located on the second floor. The second level also offers 2 additional bedrooms and a full bath. The built-in shed on the lower level provides additional storage. The 2 car garage includes openers, storage and numerous outlets. Showings begin Friday, February 2nd.
Sold for $350,000
$350,000
124 Lakeside Dr, Lewisberry, PA 17339
3beds
2,402sqft
Single Family Residence
Built in 2004
7,619 Square Feet Lot
$380,000 Zestimate®
$146/sqft
$2,294 Estimated rent
Home value
$380,000
$361,000 - $399,000
$2,294/mo
Zestimate® history
Owner options
List your home for rent
$2,294/mo
Rent Zestimate®
Find your next renter with Zillow Rental Manager. Plus, with online applications, you can quickly screen prospective tenants – for free.
$2,294/mo
Rent Zestimate®
Refinance and save
$2,358/mo
Est. payment
Refinancing to a lower rate could help reduce your monthly payments and save thousands over the life of the loan.
$2,358/mo
Est. payment
Explore your selling options
Work with a Zillow partner agent
Leverage their expertise and Zillow's premium Showcase listings to get your home seen by more buyers.
Get startedList with your own agent
Get your home in front of millions of buyers by listing it on Zillow.
Learn how to do itSell it yourself
Take full control of how buyers see your home on Zillow by listing For Sale by Owner (FSBO).
List your homeWhat's special
Zillow last checked:
Listing updated:
Listed by:
CHRIS DETWEILER 717-418-9842,
Howard Hanna Company-Camp Hill
Bought with:
Joette Swartz, RS311657
RE/MAX Realty Select
Source: Bright MLS,MLS#: PAYK2055058
Facts & features
Interior
Bedrooms & bathrooms
- Bedrooms: 3
- Bathrooms: 3
- Full bathrooms: 2
- 1/2 bathrooms: 1
- Main level bathrooms: 1
Rooms
- Room types: Dining Room, Bedroom 2, Bedroom 3, Kitchen, Family Room, Bedroom 1, Laundry, Recreation Room, Utility Room, Bathroom 1, Bathroom 2, Bathroom 3
Basement
- Area: 630
Heating
- Forced Air, Natural Gas
Cooling
- Central Air, Electric
Appliances
- Included: Gas Water Heater
- Laundry: Laundry Room
Features
- Basement: Concrete
- Has fireplace: No
Interior area
- Total structure area: 2,402
- Total interior livable area: 2,402 sqft
- Finished area above ground: 1,772
- Finished area below ground: 630
Property
Parking
- Total spaces: 2
- Parking features: Garage Door Opener, Attached
- Attached garage spaces: 2
Accessibility
- Accessibility features: None
Features
- Levels: Two
- Stories: 2
- Pool features: None
Lot
- Size: 7,619 Square Feet
Details
- Additional structures: Above Grade, Below Grade
- Parcel number: 270002902130000000
- Zoning: RMU RESIDENTIAL MIXED USE
- Special conditions: Standard
Construction
Type & style
- Home type: SingleFamily
- Architectural style: Traditional
- Property subtype: Single Family Residence
Materials
- Vinyl Siding
- Foundation: Concrete Perimeter
- Roof: Architectural Shingle
Condition
- New construction: No
- Year built: 2004
Utilities & green energy
- Sewer: Public Sewer
- Water: Public
Community & HOA
Community
- Subdivision: Lakeside Village
HOA
- Has HOA: Yes
Location
- Region: Lewisberry
- Municipality: FAIRVIEW TWP
Financial & listing details
- Price per square foot: $146/sqft
- Tax assessed value: $170,360
- Annual tax amount: $4,223
- Date on market: 2/2/2024
- Listing agreement: Exclusive Right To Sell
- Listing terms: Cash,Conventional,FHA,VA Loan
- Inclusions: Washer, Dryer, Refrigerator, Breakfast Table Chairs, Water Softener, Dehumidifier, Pool Table, Wire Audio Speaker On Deck, Bsmt, Garage And Bedroom, Bsmt Wine Rack, 2 Grey Shelf Units, Garden Tools, Hoses & Mower In Shed, Extension Ladder, Wire Shelves And Overhead Racks In Garage, Window Treatments & Blinds On Deck
- Ownership: Fee Simple
Price history
| Date | Event | Price |
|---|---|---|
| 3/15/2024 | Sold | $350,000+2.9%$146/sqft |
Source:  Bright MLS #PAYK2055058 Report a problem Bright MLS #PAYK2055058 Report a problem | ||
| 2/5/2024 | Pending sale | $340,000$142/sqft |
Source: Bright MLS #PAYK2055058 Report a problem | ||
| 2/2/2024 | Listed for sale | $340,000+56%$142/sqft |
Source: Bright MLS #PAYK2055058 Report a problem | ||
| 2/17/2014 | Listing removed | $217,900$91/sqft |
Source: FOR SALE BY OWNER PLUS REALTOR #10246404 Report a problem | ||
| 2/12/2014 | Price change | $217,900-3.1%$91/sqft |
Source: FOR SALE BY OWNER PLUS REALTOR #10246404 Report a problem | ||
| 12/9/2013 | Listed for sale | $224,900-4.9%$94/sqft |
Source: FOR SALE BY OWNER PLUS REALTOR #10246404 Report a problem | ||
| 9/19/2010 | Listing removed | $236,500$98/sqft |
Source: Prudential Homesale Services Group #10194239 Report a problem | ||
| 5/1/2010 | Listed for sale | $236,500+8.4%$98/sqft |
Source: Prudential Homesale Services Group #10194239 Report a problem | ||
| 11/22/2004 | Sold | $218,100$91/sqft |
Source: Public Record Report a problem | ||
Public tax history
| Year | Property taxes | Tax assessment |
|---|---|---|
| 2025 | $4,580 +5.7% | $173,410 |
| 2024 | $4,332 +1.6% | $173,410 +1.8% |
| 2023 | $4,263 +9.5% | $170,360 |
| 2022 | $3,892 -0.8% | $170,360 |
| 2021 | $3,924 +3.1% | $170,360 |
| 2020 | $3,806 +1.8% | $170,360 |
| 2019 | $3,740 +2% | $170,360 |
| 2018 | $3,667 +229.4% | $170,360 |
| 2017 | $1,113 | $170,360 +0.5% |
| 2016 | -- | $169,540 |
| 2015 | -- | $169,540 |
| 2014 | -- | $169,540 |
| 2013 | -- | $169,540 |
| 2012 | -- | $169,540 |
| 2011 | -- | $169,540 |
| 2010 | -- | $169,540 |
| 2009 | -- | $169,540 |
| 2008 | -- | $169,540 |
| 2007 | -- | $169,540 |
| 2006 | -- | $169,540 +22.3% |
| 2005 | -- | $138,640 +693.1% |
| 2004 | -- | $17,480 |
| 2003 | -- | $17,480 |
| 2002 | -- | $17,480 |
| 2000 | -- | $17,480 |
| 1999 | -- | $17,480 |
Find assessor info on the county website
Neighborhood: 17339
Nearby homes
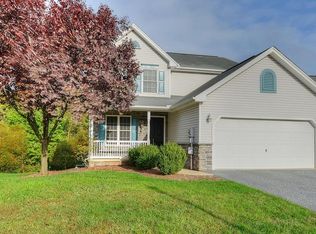
- $398,4004 bd3 ba2.2k sqft126 Lakeside Dr, Lewisberry, PA 17339Off Market
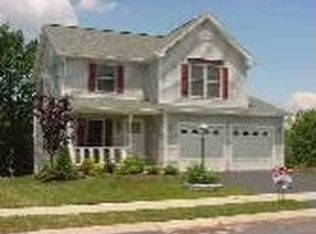
- $376,1004 bd2 ba1.8k sqft122 Lakeside Dr, Lewisberry, PA 17339Off Market
- $389,9904 bd4 ba2.6k sqft128 Lakeside Dr, Lewisberry, PA 17339Sold

- $420,0004 bd4 ba2.7k sqft120 Lakeside Dr, Lewisberry, PA 17339Sold

- $24,130-- bd-- ba6.8k sqftLakeside Dr, Lewisberry, PA 17339Off Market
- $24,730-- bd-- ba8.1k sqftLakeside Dr, Lewisberry, PA 17339Off Market
- $358,1003 bd2 ba1.9k sqft127 Lakeside Dr, Lewisberry, PA 17339Off Market
- $298,6003 bd2 ba2k sqft148 Scully Pl, Lewisberry, PA 17339Off Market
Nearby schools
GreatSchools rating
- 9/10Fishing Creek El SchoolGrades: K-4Distance: 1.2 mi
- 7/10Crossroads Middle SchoolGrades: 7-8Distance: 1.4 mi
- 7/10Red Land Senior High SchoolGrades: 9-12Distance: 1.2 mi
Schools provided by the listing agent
- High: Red Land Senior
- District: West Shore
Source: Bright MLS. This data may not be complete. We recommend contacting the local school district to confirm school assignments for this home.


Get pre-qualified for a loan
At Zillow Home Loans, we can pre-qualify you in as little as 5 minutes with no impact to your credit score.An equal housing lender. NMLS #10287.
Sell for more on Zillow
Get a Zillow Showcase℠ listing at no additional cost and you could sell for .
$380,000
2% more
+$7,600
With Zillow Showcase(estimated)
$387,600
- Pennsylvania
- York County
- Lewisberry
- 17339
- 124 Lakeside Dr
Nearby cities
Nearby zip codes
Other Lewisberry Topics
