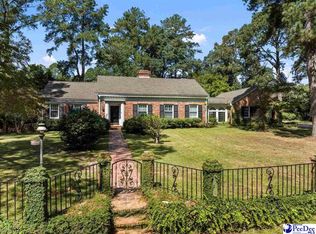
Get ready to be blown away by the transformation this home has recently undergone! Once you see the sophisticated choices in decor and read about the extensive renovations, you will find comfort knowing this is not a traditional "flip." New roof with 30-year, architectural shingles, new Trane HVAC, refinished hardwood flooring, updated electrical outlets and electrical panel, quartz kitchen countertops, all new appliances, extensive bathroom renovations with beautiful vanities, gorgeous new light fixtures throughout, and much, much more! The lay-out of the home has great flow! Upon entry, you will be welcomed into a combined and open formal living/dining area, spacious den, and large kitchen, which has plenty of room for informal, "eat-in" dining. Also on the main floor, you'll find four bedrooms and two fabulous, new bathrooms. The primary suite has great flex space which could serve as additional closet space, or it could be a perfect place for a home office (3D renderings are available). An area off the kitchen has plenty of additional flex space (mudroom/pantry/storage) and a full bathroom. This home also has the added bonus of a walk-out basement with over 400 sq. ft., which has fresh sheetrock throughout and is heated and cooled. There is a modest toilet and shower there, as well. Outside, you can appreciate time on the wonderful patio, the updated landscaping, and a new driveway. Located on a quiet street very close to town, parks, schools, and shopping, this one is a dream realized! Make an appointment to see it today!
Sold for $365,000
Zillow last checked:
Listing updated:
Bought with:
Tonya H Michael, 20037
United Country Real Estate The Michael Group
Source: Pee Dee Realtor Association,MLS#: 20242245
Price history
| Date | Event | Price |
|---|---|---|
| 6/30/2025 | Sold | $365,000-6.2%$117/sqft |
Source:  Pee Dee Realtor Association #20242245 Report a problem Pee Dee Realtor Association #20242245 Report a problem | ||
| 5/19/2025 | Pending sale | $389,000$125/sqft |
Source:  Canopy MLS as distributed by MLS GRID #4149108 Report a problem Canopy MLS as distributed by MLS GRID #4149108 Report a problem | ||
| 5/19/2025 | Contingent | $389,000$125/sqft |
Source: Pee Dee Realtor Association #20242245 Report a problem | ||
| 4/7/2025 | Price change | $389,000-2.7%$125/sqft |
Source: Canopy MLS as distributed by MLS GRID #4149108 Report a problem | ||
| 1/15/2025 | Price change | $399,900-4.6%$128/sqft |
Source: Pee Dee Realtor Association #20242245 Report a problem | ||
| 12/30/2024 | Listed for sale | $419,000$135/sqft |
Source: Pee Dee Realtor Association #20242245 Report a problem | ||
| 12/5/2024 | Contingent | $419,000$135/sqft |
Source: Pee Dee Realtor Association #20242245 Report a problem | ||
| 12/5/2024 | Pending sale | $419,000$135/sqft |
Source: Canopy MLS as distributed by MLS GRID #4149108 Report a problem | ||
| 10/24/2024 | Price change | $419,000-3.5%$135/sqft |
Source: Pee Dee Realtor Association #20242245 Report a problem | ||
| 6/13/2024 | Listed for sale | $434,000+117%$139/sqft |
Source: Pee Dee Realtor Association #20242245 Report a problem | ||
| 9/21/2023 | Sold | $200,000-13%$64/sqft |
Source: Pee Dee Realtor Association #20231965 Report a problem | ||
| 9/5/2023 | Pending sale | $229,900$74/sqft |
Source: Pee Dee Realtor Association #20231965 Report a problem | ||
| 8/30/2023 | Price change | $229,900-6.2%$74/sqft |
Source: Pee Dee Realtor Association #20231965 Report a problem | ||
| 6/7/2023 | Listed for sale | $245,000+55.1%$79/sqft |
Source: Pee Dee Realtor Association #20231965 Report a problem | ||
| 12/31/2007 | Sold | $158,000$51/sqft |
Source: Public Record Report a problem | ||


Get pre-qualified for a loan
At Zillow Home Loans, we can pre-qualify you in as little as 5 minutes with no impact to your credit score.An equal housing lender. NMLS #10287.
