Skip main navigation
Sold
  • Price Unknown

    124 Landon Ln, Sunset, LA 70584

    3beds
    1,440sqft
    Manufactured Home
    Built in 2015
    0.45 Acres Lot
    $135,500 Zestimate®
    $--/sqft
    $1,081 Estimated rent

    Home value

    $135,500

    Estimated sales range

    Not available

    $1,081/mo

    Zestimate® history
    Loading
    Loading...

    Owner options

    List your home for rent

    $1,081/mo

    Rent Zestimate®

    Find your next renter with Zillow Rental Manager. Plus, with online applications, you can quickly screen prospective tenants – for free.

    Learn more

    $1,081/mo

    Rent Zestimate®

    Refinance and save

    Refinancing to a lower rate could help reduce your monthly payments and save thousands over the life of the loan.

    See today's rates

    Explore your selling options

    Work with a Zillow partner agent

    Leverage their expertise and Zillow's premium Showcase listings to get your home seen by more buyers.

    Get started

    List with your own agent

    Get your home in front of millions of buyers by listing it on Zillow.

    Learn how to do it

    Sell it yourself

    Take full control of how buyers see your home on Zillow by listing For Sale by Owner (FSBO).

    List your home

    What's special

    Open floor planNearly half an acreCountryside viewsWide-open yardGenerous closet space
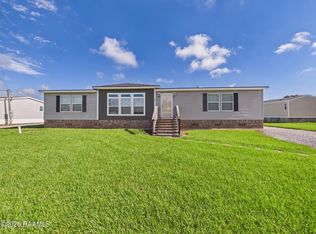
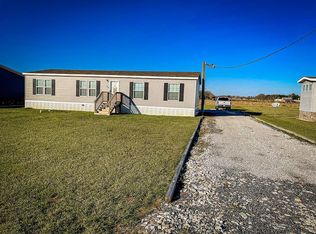
    **Seller offering $3,000 credit to buyers**Welcome to peaceful country living! This 2015-built 3-bedroom, 2-bathroom manufactured home sits on nearly half an acre, offering plenty of space to enjoy the quiet surroundings. Inside, you'll find an open floor plan with a spacious living area, a functional kitchen with ample cabinet space, and a dining area perfect for everyday meals or entertaining.The primary suite features a private bathroom and generous closet space, while the additional bedrooms offer flexibility for family, guests, or a home office. Step outside and enjoy the wide-open yard--ideal for gardening, outdoor projects, or simply relaxing and taking in the countryside views.Seller is offering a $3,000 credit to the buyer--a great opportunity to help with closing costs or interest rate buy downs!If you're looking for a move-in-ready home with modern comfort and plenty of outdoor space, this one is a must-see!Schedule your showing today!

    Zillow last checked:

    Listing updated:

    Listed by:

    Christopher Soileau,

    ReHive, LLC

    Source: RAA,MLS#: 2500005468MLS Logo

    Facts & features

    Interior

    Bedrooms & bathrooms
    • Bedrooms: 3
    • Bathrooms: 2
    • Full bathrooms: 2
    Heating
    • Central
    Cooling
    • Central Air
    Appliances
    • Included: Dishwasher, Microwave, Electric Stove Con
    • Laundry: Electric Dryer Hookup, Washer Hookup
    Features
    • Built-in Features, Crown Molding, Separate Shower, Walk-In Closet(s), Formica Counters
    • Flooring: Vinyl Plank
    • Windows: Window Treatments
    • Has fireplace: No
    Interior area
    • Total interior livable area: 1,440 sqft

    Property

    Parking
    • Total spaces: 2
    • Parking features: Attached, Carport, Open
    • Carport spaces: 2
    • Has uncovered spaces: Yes
    Features
    • Stories: 1
    • Patio & porch: Covered, Deck, Porch
    • Exterior features: Lighting
    Lot
    • Size: 0.45 Acres
    • Dimensions: 90 x 217.1
    • Features: 0 to 0.5 Acres, Level
    Details
    • Additional structures: Shed(s), Storage
    • Parcel number: 0201464500a
    • Special conditions: Arms Length

    Construction

    Type & style
    • Home type: MobileManufactured
    • Architectural style: Traditional
    • Property subtype: Manufactured Home
    Materials
    • Vinyl Siding
    • Foundation: Pillar/Post/Pier
    • Roof: Composition
    Condition
    • Updated/Remodeled
    • Year built: 2015

    Utilities & green energy

    • Electric: Elec: Entergy
    • Sewer: Septic Tank

    Community & HOA

    Community
    • Subdivision: Suncan Acres
    Location
    • Region: Sunset

    Financial & listing details

    • Tax assessed value: $69,400
    • Annual tax amount: $434
    • Date on market: 11/12/2025
    • Electric utility on property: Yes

    Price history

    DateEventPrice
    7/16/2026Sold--
    Source: RAA #2500005468 Report a problem
    5/22/2026Pending sale$130,000$90/sqft
    Source: RAA #2500005468 Report a problem
    5/13/2026Price change$130,000-5%$90/sqft
    Source: RAA #2500005468 Report a problem
    4/7/2026Listed for sale$136,900$95/sqft
    Source: RAA #2500005468 Report a problem
    3/9/2026Pending sale$136,900$95/sqft
    Source: RAA #2500005468 Report a problem
    2/5/2026Price change$136,900-2.1%$95/sqft
    Source: RAA #2500005468 Report a problem
    1/15/2026Price change$139,900-4.8%$97/sqft
    Source: RAA #2500005468 Report a problem
    12/3/2025Price change$146,900-2%$102/sqft
    Source: RAA #2500005468 Report a problem
    11/12/2025Listed for sale$149,900$104/sqft
    Source: RAA #2500005468 Report a problem
    11/8/2025Listing removed$149,900$104/sqft
    Source: RAA #2500003307 Report a problem
    9/10/2025Listed for sale$149,900+49.9%$104/sqft
    Source: RAA #2500003307 Report a problem
    7/10/2024Listing removed--
    Source: RAA #24001252 Report a problem
    4/10/2024Price change$99,999-19%$69/sqft
    Source: RAA #24001252 Report a problem
    4/2/2024Price change$123,500-1.2%$86/sqft
    Source: RAA #24001252 Report a problem
    2/10/2024Listed for sale$125,000$87/sqft
    Source: RAA #24001252 Report a problem
    7/7/2014Sold--
    Source: Public Record Report a problem

    Public tax history

    YearProperty taxesTax assessment
    2025$434 +1.2%$6,940 +1.2%
    2024$429 -0.3%$6,860
    2023$430 0%$6,860
    2022$430 +0.8%$6,860
    2021$427 $6,860
    2020-- $6,860
    2019-- $6,860
    2017-- $6,860 +400.7%
    2015$77 $1,370
    Find assessor info on the county website

    Neighborhood: 70584

    Nearby schools

    GreatSchools rating
    Schools provided by the listing agent
    • Elementary: Cankton
    • Middle: Grand Coteau
    • High: Beau Chene

    Source: RAA. This data may not be complete. We recommend contacting the local school district to confirm school assignments for this home.