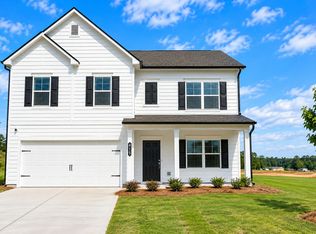
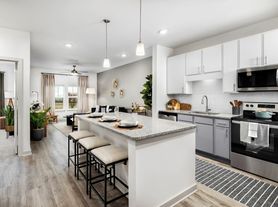
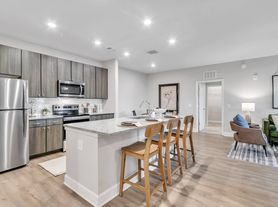
New Build house at Carter Grove in Cartersville, GA . Two-story, 5 bedroom and 3 bathroom homes, with a 2-car garage. When you enter the home there is a bedroom and full bathroom, perfect for guest or an office space. The kitchen is the highlight of this home, with white cabinets, stainless steel appliances, and granite countertops. An oversized island separates the kitchen from the family room. Cozy up to the gas fireplace that sits in the center wall of the family room. As you go to the second floor, you are greeted by an open loft area that can be used as a second living room or play area. There are 2 more bedrooms and a full bathroom off the loft area. The primary bedroom features a luxurious bathroom with granite topped, dual vanities and separate tub and shower with a huge walk-in closet. The desirable city of Cartersville offers nearby parks and tons of activity. The Woodland Hills Golf Course is right at your back door! Unbeatable amenities like a clubhouse, tennis courts, junior Olympic pool with kiddie mushroom, and more! New amenities are on the way, while the current amenities are available for use.
No pet allowed
No smoking allowed
Renter response to all utilities costs and landscaping
Last months rent due at signing
Inspection every 6 months
House for rent
Accepts Zillow applications
$2,950/moFees may apply
124 Landsdowne Way, Cartersville, GA 30120
5beds
3,209sqft
Price may not include required fees and charges. Price shown reflects the lease term provided. Learn more|
Single family residence
Available now
No pets
Air conditioner, central air
In unit laundry
Attached garage parking
Central, forced air
What's special
Oversized islandStainless steel appliancesSeparate tub and showerGranite countertopsHuge walk-in closet
- 5 days |
- -- |
- -- |
Zillow last checked:
Listing updated:
Travel times
Facts & features
Interior
Bedrooms & bathrooms
- Bedrooms: 5
- Bathrooms: 3
- Full bathrooms: 3
Heating
- Central, Forced Air
Cooling
- Air Conditioner, Central Air
Appliances
- Included: Dishwasher, Dryer, Microwave Oven, Oven, Refrigerator, Washer
- Laundry: In Unit
Features
- Walk In Closet
- Flooring: Carpet, Hardwood
- Furnished: Yes
Interior area
- Total interior livable area: 3,209 sqft
Property
Parking
- Parking features: Attached, Garage
- Has attached garage: Yes
- Details: Contact manager
Details
- Additional structures: Garage(s)
Construction
Type & style
- Home type: SingleFamily
- Property subtype: Single Family Residence
Community & HOA
Location
- Region: Cartersville
Financial & listing details
- Lease term: 1 Year
Nearby apartments for rent
Price history
| Date | Event | Price |
|---|---|---|
| 9/10/2026 | Listed for rent | $2,950$1/sqft |
Source: Zillow Rentals Report a problem | ||
| 9/11/2025 | Listing removed | $2,950$1/sqft |
Source: Zillow Rentals Report a problem | ||
| 8/13/2025 | Sold | $440,790$137/sqft |
Source:  GAMLS #10538358 Report a problem GAMLS #10538358 Report a problem | ||
| 8/13/2025 | Listed for rent | $2,950$1/sqft |
Source: Zillow Rentals Report a problem | ||
| 6/10/2025 | Pending sale | $440,790$137/sqft |
Source: GAMLS #10538358 Report a problem | ||
| 6/6/2025 | Listed for sale | $440,790$137/sqft |
Source: GAMLS #10538358 Report a problem | ||
Neighborhood: 30120
Nearby schools
GreatSchools rating
- 7/10Cartersville Primary SchoolGrades: PK-3Distance: 1.1 mi
- 7/10Cartersville Middle SchoolGrades: 6-8Distance: 2.8 mi
- 6/10Cartersville High SchoolGrades: 9-12Distance: 5.6 mi