You have just found your new Lansing Island Estate home on the Grand Canal. The island is one of Brevard's most prestigious and sought after 24 hour gate guarded neighborhoods. This stunning home offers; 5 bedrooms, 5 full baths, 3 car garage, newer Chef's kitchen with oversize island, quartz counter tops, Viking Professional appliances, soaring Coffered and Trey ceilings with chandeliers, split floorplan, built-ins, butted glass bay window, crown molding, marble, Brazilian Cherrywood, and carpet flooring. Paver driveway, full Hurricane (electric and manual) shutters/doors, whole-house 20KW generator, 2018 Tile Roof and Termite Bond. Enjoy expansive resort style screened pool area w/ gas heated Pool & Spa, stone waterfall, travertine tile deck, covered lanai & summer kitchen. Pool house w/ full bath. Deep water F shaped dock mooring 4 boats. .82 acre grounds are lush and tropically landscaped. This private, gated community boasts clubhouse, pool, playground, gym, tennis & basketball.
Sold for $1,900,000
$1,900,000
124 Lansing Island Dr, Indian Harbour Beach, FL 32937
5beds
4,559sqft
Single Family Residence
Built in 1993
0.82 Acres Lot
$1,861,400 Zestimate®
$417/sqft
$7,385 Estimated rent
Home value
$1,861,400
$1.69M - $2.05M
$7,385/mo
Zestimate® history
Owner options
List your home for rent
$7,385/mo
Rent Zestimate®
Find your next renter with Zillow Rental Manager. Plus, with online applications, you can quickly screen prospective tenants – for free.
$7,385/mo
Rent Zestimate®
Refinance and save
$13,032/mo
Est. payment
Refinancing to a lower rate could help reduce your monthly payments and save thousands over the life of the loan.
$13,032/mo
Est. payment
Explore your selling options
Work with a Zillow partner agent
Leverage their expertise and Zillow's premium Showcase listings to get your home seen by more buyers.
Get startedList with your own agent
Get your home in front of millions of buyers by listing it on Zillow.
Learn how to do itSell it yourself
Take full control of how buyers see your home on Zillow by listing For Sale by Owner (FSBO).
List your homeWhat's special
Grand canalOversize islandCovered lanaiButted glass bay windowQuartz counter topsSummer kitchenStone waterfall
Zillow last checked:
Listing updated:
Listed by:
Paul Frommann II 321-591-0111,
Coldwell Banker Paradise
Bought with:
Cindy Walker, 3123156
One Sotheby's International
Source: Space Coast AOR,MLS#: 1028512
Facts & features
Interior
Bedrooms & bathrooms
- Bedrooms: 5
- Bathrooms: 5
- Full bathrooms: 5
Primary bedroom
- Area: 448
- Dimensions: 28.00 x 16.00
Bedroom 2
- Area: 175.5
- Dimensions: 13.50 x 13.00
Bedroom 3
- Area: 156
- Dimensions: 13.00 x 12.00
Bedroom 4
- Description: Bedroom/Office
- Area: 156
- Dimensions: 13.00 x 12.00
Bedroom 5
- Description: Pool House Bedroom/Gym
- Area: 210
- Dimensions: 15.00 x 14.00
Primary bathroom
- Area: 320
- Dimensions: 20.00 x 16.00
Dining room
- Area: 270
- Dimensions: 18.00 x 15.00
Family room
- Area: 460
- Dimensions: 23.00 x 20.00
Kitchen
- Area: 304
- Dimensions: 19.00 x 16.00
Laundry
- Area: 112.5
- Dimensions: 12.50 x 9.00
Living room
- Area: 306
- Dimensions: 18.00 x 17.00
Other
- Description: Breakfast Nook
- Area: 168
- Dimensions: 14.00 x 12.00
Other
- Description: Foyer
- Area: 96
- Dimensions: 12.00 x 8.00
Heating
- Central, Natural Gas
Cooling
- Central Air, Electric
Appliances
- Included: Dishwasher, Disposal, Dryer, Electric Water Heater, Gas Water Heater, Ice Maker, Microwave, Plumbed For Ice Maker, Refrigerator, Washer
- Laundry: Gas Dryer Hookup, Sink, Washer Hookup
Features
- Breakfast Nook, Built-in Features, Ceiling Fan(s), Central Vacuum, Eat-in Kitchen, Entrance Foyer, Guest Suite, His and Hers Closets, Kitchen Island, Pantry, Primary Bathroom -Tub with Separate Shower, Split Bedrooms, Vaulted Ceiling(s), Walk-In Closet(s)
- Flooring: Carpet, Marble, Tile, Wood
- Number of fireplaces: 1
- Fireplace features: Gas
Interior area
- Total structure area: 6,637
- Total interior livable area: 4,559 sqft
Property
Parking
- Total spaces: 3
- Parking features: Garage, Garage Door Opener, Off Street
- Garage spaces: 3
Features
- Levels: One
- Stories: 1
- Patio & porch: Covered, Front Porch, Patio, Rear Porch, Screened, Side Porch
- Exterior features: Boat Slip, Dock, Outdoor Kitchen, Outdoor Shower, Storm Shutters
- Has private pool: Yes
- Pool features: Gas Heat, Heated, In Ground, Screen Enclosure, Waterfall, Other
- Has spa: Yes
- Spa features: Heated, In Ground, Private
- Has view: Yes
- View description: Canal, Lake, Pool
- Has water view: Yes
- Water view: Canal,Lake
- Waterfront features: Canal Front, Navigable Water, Pond, River Access, No Fixed Bridges
- Body of water: Grand Canal
Lot
- Size: 0.82 Acres
- Dimensions: 265 x 116
- Features: Cleared, Few Trees, Sprinklers In Front, Sprinklers In Rear
Details
- Additional structures: Guest House, Outdoor Kitchen
- Additional parcels included: 2708372
- Parcel number: 273703Ou00000.00013.00
- Special conditions: Standard
Construction
Type & style
- Home type: SingleFamily
- Architectural style: Ranch
- Property subtype: Single Family Residence
Materials
- Block, Concrete, Frame, Stucco
- Roof: Concrete,Tile
Condition
- New construction: No
- Year built: 1993
Utilities & green energy
- Electric: 200+ Amp Service, Underground, Whole House Generator
- Sewer: Public Sewer
- Water: Public
- Utilities for property: Cable Available, Electricity Connected, Natural Gas Connected, Sewer Connected, Water Connected
Community & HOA
Community
- Security: 24 Hour Security, Gated with Guard, Security Gate, Security System Owned, Smoke Detector(s)
- Subdivision: Lansing Island Phase 1
HOA
- Has HOA: Yes
- Amenities included: Basketball Court, Clubhouse, Fitness Center, Playground, Pool, Security, Tennis Court(s)
- Services included: Maintenance Grounds, Security, Other
- HOA fee: $575 monthly
- HOA name: Lansing Island HOA
Location
- Region: Indian Harbour Beach
Financial & listing details
- Price per square foot: $417/sqft
- Tax assessed value: $1,776,760
- Annual tax amount: $28,097
- Date on market: 11/1/2024
- Listing terms: Cash,Conventional,FHA,VA Loan
- Road surface type: Asphalt, Paved
Price history
| Date | Event | Price |
|---|---|---|
| 8/4/2025 | Sold | $1,900,000-11.6%$417/sqft |
Source: Space Coast AOR #1028512 Report a problem | ||
| 7/15/2025 | Pending sale | $2,150,000$472/sqft |
Source: Space Coast AOR #1028512 Report a problem | ||
| 7/3/2025 | Contingent | $2,150,000$472/sqft |
Source: Space Coast AOR #1028512 Report a problem | ||
| 5/3/2025 | Price change | $2,150,000-6.5%$472/sqft |
Source: Space Coast AOR #1028512 Report a problem | ||
| 4/29/2025 | Price change | $2,299,000-4.2%$504/sqft |
Source: Space Coast AOR #1028512 Report a problem | ||
| 4/1/2025 | Price change | $2,399,000-4%$526/sqft |
Source: Space Coast AOR #1028512 Report a problem | ||
| 2/22/2025 | Price change | $2,499,000-3.8%$548/sqft |
Source: Space Coast AOR #1028512 Report a problem | ||
| 2/1/2024 | Listed for sale | $2,599,000+164.3%$570/sqft |
Source: Space Coast AOR #1001888 Report a problem | ||
| 1/17/2012 | Sold | $983,412-10.2%$216/sqft |
Source: Space Coast AOR #626504 Report a problem | ||
| 10/21/2011 | Listed for sale | $1,095,000$240/sqft |
Source: Sterling Properties of Melbourne, Inc. DBA Prudential Sterling Properties #626504 Report a problem | ||
| 8/28/2011 | Listing removed | $1,095,000$240/sqft |
Source: Curri Properties #593791 Report a problem | ||
| 6/9/2011 | Price change | $1,095,000-4.8%$240/sqft |
Source: Curri Properties #593791 Report a problem | ||
| 4/9/2011 | Listed for sale | $1,150,000+325.9%$252/sqft |
Source: Curri Properties #593791 Report a problem | ||
| 6/16/1993 | Sold | $270,000$59/sqft |
Source: Public Record Report a problem | ||
Public tax history
| Year | Property taxes | Tax assessment |
|---|---|---|
| 2025 | $28,097 +72.6% | $1,776,760 +66.7% |
| 2024 | $16,277 +1.5% | $1,065,780 +3% |
| 2023 | $16,032 +6.8% | $1,034,740 +3% |
| 2022 | $15,005 -3.5% | $1,004,610 +3% |
| 2021 | $15,545 -0.2% | $975,350 +1.4% |
| 2020 | $15,583 -0.4% | $961,890 +1.7% |
| 2019 | $15,648 | $945,390 +1.9% |
| 2018 | $15,648 -0.3% | $927,770 +2.1% |
| 2017 | $15,695 -0.8% | $908,690 +2.1% |
| 2016 | $15,824 -0.3% | $890,000 +0.7% |
| 2015 | $15,878 -4.6% | $883,820 -0.4% |
| 2014 | $16,641 | $887,440 +2.9% |
| 2013 | -- | $862,670 +13.5% |
| 2012 | $15,051 +2.9% | $759,870 -3.1% |
| 2011 | $14,620 +10% | $783,920 -8.6% |
| 2010 | $13,289 +10.3% | $857,930 -18.3% |
| 2009 | $12,050 +2.6% | $1,050,660 -11.3% |
| 2008 | $11,749 +3.1% | $1,185,000 -1.5% |
| 2007 | $11,395 +0.9% | $1,203,000 -10.1% |
| 2005 | $11,292 -2.8% | $1,338,860 +46.4% |
| 2004 | $11,614 -1.3% | $914,590 +12.9% |
| 2003 | $11,762 +2.1% | $810,020 +12.5% |
| 2002 | $11,521 +3.3% | $719,850 +18.9% |
| 2001 | $11,154 +5.9% | $605,280 +4.2% |
| 2000 | $10,537 | $580,660 |
Find assessor info on the county website
Neighborhood: 32937
Nearby homes
- $1,825,9004 bd5 ba3.8k sqft128 Lansing Island Dr, Indian Harbour Beach, FL 32937Off Market
- $2,011,3004 bd4 ba6.3k sqft130 Lansing Island Dr, Indian Harbour Beach, FL 32937Off Market
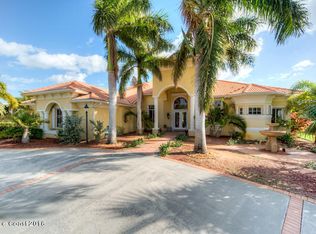
- $3,550,2005 bd5 ba7k sqft121 Lansing Island Dr, Indian Harbour Beach, FL 32937Off Market
- $2,270,2006 bd6 ba6.5k sqft118 Lansing Island Dr, Indian Harbour Beach, FL 32937Off Market
- $2,849,7005 bd-- ba6.6k sqft129 Lansing Island Dr, Indian Harbour Beach, FL 32937Off Market
- $3,189,6006 bd9 ba6.6k sqft127 Lansing Island Dr, Indian Harbour Beach, FL 32937Off Market
- $584,8003 bd2 ba2.1k sqft309 Tradewinds Dr #309, Indian Harbour Beach, FL 32937Off Market
- $2,650,0004 bd6 ba4.9k sqft125 Lansing Island Dr, Indian Harbour Beach, FL 32937Sold
Nearby schools
GreatSchools rating
- 9/10Ocean Breeze Elementary SchoolGrades: PK-6Distance: 1.2 mi
- 7/10Delaura Middle SchoolGrades: 7-8Distance: 1.8 mi
- 8/10Satellite Senior High SchoolGrades: 9-12Distance: 1.8 mi
Schools provided by the listing agent
- Elementary: Ocean Breeze
- Middle: DeLaura
- High: Satellite
Source: Space Coast AOR. This data may not be complete. We recommend contacting the local school district to confirm school assignments for this home.
Get a cash offer in 3 minutes
Find out how much your home could sell for in as little as 3 minutes with a no-obligation cash offer.
Estimated market value
$1,861,400
Get a cash offer in 3 minutes
Find out how much your home could sell for in as little as 3 minutes with a no-obligation cash offer.
Estimated market value
$1,861,400
- Florida
- Brevard County
- Indian Harbour Beach
- 32937
- 124 Lansing Island Dr
Nearby cities
Nearby zip codes
Other Indian Harbour Beach Topics
- Apartments for Rent in 32937
- Houses for Sale in 32937
- Houses for Rent in 32937
- 32937 Real Estate
- Indian Harbour Beach Condos
- Houses for Sale in Indian Harbour Beach
- Newest Listings in Indian Harbour Beach
- Indian Harbour Beach Home Values
- Indian Harbour Beach Real Estate Agents
- Indian Harbour Beach Refinance
- Indian Harbour Beach Mortgage Rates
