**BUYER'S INCENTIVE: Sellers will help to buy down your rate!
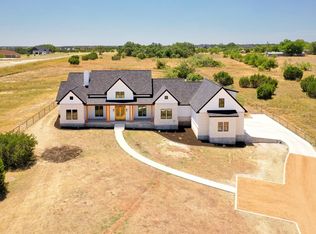
As you step through the grand entrance of this remarkable home, the essence of Texas Hill Country engulfs your senses. The two-acre property unfolds before your eyes, promising a haven of tranquility amidst the natural beauty that surrounds it.
Inside, the exquisite details of the custom cabinets catch your gaze, their craftsmanship telling tales of luxury and elegance. The high ceilings create an airy ambiance, while the warm glow of unique lighting bathes the space in a soft, romantic light. Moving to the left, you discover two bedrooms joined by a Jack and Jill bathroom, followed by a third room with it’s own private bathroom, a testament to thoughtful design and convenience.
The kitchen beckons with its modern appeal, boasting not one, but two dishwashers that ensure effortless clean-up after memorable gatherings. The walk-in pantry, a culinary enthusiast's dream, reveals itself with outlets thoughtfully scattered throughout, making meal preparations an effortless delight.
Venturing off the kitchen, the master suite unveils its grandeur, offering views of the fully gated backyard. The master bathroom, adorned with a luxurious soaking tub, whispers promises of indulgence and self-care.
Ascending the stairs, you find yourself in the air-conditioned bonus room, with multiples Hill Country views, a sanctuary for relaxation and inspiration.
Multiple air conditioners ensure comfort even on the hottest days, allowing you to escape into the realms of creativity or simply unwind and recharge. Custom cabinets throughout the home continue to captivate, their design offering both functionality and beauty.
Finally, the master's private back porch entices you to step outside and soak in the enchanting surroundings.
This remarkable home in Liberty Hill, Texas, is an invitation to live a life of comfort, elegance, and romance amidst the breathtaking beauty of the Texas Hill Country.
Closed
Price Unknown
124 Lantana Bud Trl, Liberty Hill, TX 78642
4beds
3,997sqft
Single Family Residence
Built in 2023
2.01 Acres Lot
$1,018,600 Zestimate®
$--/sqft
$4,985 Estimated rent
Home value
$1,018,600
$937,000 - $1.11M
$4,985/mo
Zestimate® history
Owner options
List your home for rent
$4,985/mo
Rent Zestimate®
Find your next renter with Zillow Rental Manager. Plus, with online applications, you can quickly screen prospective tenants – for free.
$4,985/mo
Rent Zestimate®
Refinance and save
$250/mo
Est. payment
Refinancing to a lower rate could help reduce your monthly payments and save thousands over the life of the loan.
$250/mo
Est. payment
Explore your selling options
Work with a Zillow partner agent
Leverage their expertise and Zillow's premium Showcase listings to get your home seen by more buyers.
Get startedList with your own agent
Get your home in front of millions of buyers by listing it on Zillow.
Learn how to do itSell it yourself
Take full control of how buyers see your home on Zillow by listing For Sale by Owner (FSBO).
List your homeWhat's special
High ceilingsTexas hill countryLuxurious soaking tubCustom cabinetsMaster suiteMaster bathroomMultiple air conditioners
Zillow last checked:
Listing updated:
Listed by:
Judith Brown (254)781-2012,
Exit Heart Of Texas Realty
Bought with:
NON-MEMBER AGENT
Non Member Office
Source: Central Texas MLS,MLS#: 514944 Originating MLS: Fort Hood Area Association of REALTORS
Originating MLS: Fort Hood Area Association of REALTORSFacts & features
Interior
Bedrooms & bathrooms
- Bedrooms: 4
- Bathrooms: 5
- Full bathrooms: 4
- 1/2 bathrooms: 1
Primary bedroom
- Level: Main
Bedroom
- Level: Main
Primary bathroom
- Level: Main
Bathroom
- Level: Main
Heating
- Multiple Heating Units
Cooling
- 3+ Units
Appliances
- Included: Double Oven, Dryer, Dishwasher, Electric Cooktop, Disposal, Microwave, Water Heater, Washer, Some Electric Appliances, Built-In Oven
- Laundry: Electric Dryer Hookup, Laundry in Utility Room, Main Level, Laundry Room, Laundry Tub, Sink
Features
- All Bedrooms Down, Attic, Beamed Ceilings, Built-in Features, Ceiling Fan(s), Cathedral Ceiling(s), Double Vanity, Garden Tub/Roman Tub, High Ceilings, Home Office, Primary Downstairs, Multiple Living Areas, Main Level Primary, Open Floorplan, Recessed Lighting, Smart Home, Soaking Tub, Separate Shower, Vanity, Walk-In Closet(s), Breakfast Bar
- Flooring: Carpet, Combination, Vinyl
- Attic: Access Only,Partially Floored
- Number of fireplaces: 1
- Fireplace features: Electric, Family Room
Interior area
- Total interior livable area: 3,997 sqft
Property
Parking
- Total spaces: 3
- Parking features: Attached, Door-Multi, Garage, Oversized, RV Access/Parking, Garage Faces Side
- Attached garage spaces: 3
Features
- Levels: One,Multi/Split
- Stories: 1
- Patio & porch: Covered, Patio, Porch
- Exterior features: Covered Patio, Fire Pit, Porch
- Pool features: None
- Fencing: Back Yard,Full,Front Yard,Gate,Other,Perimeter,See Remarks
- Has view: Yes
- View description: None
- Body of water: None
Lot
- Size: 2.01 Acres
Details
- Parcel number: R581344
Construction
Type & style
- Home type: SingleFamily
- Architectural style: Contemporary/Modern
- Property subtype: Single Family Residence
Materials
- Masonry, Stucco
- Foundation: Brick/Mortar, Slab
- Roof: Composition,Shingle
Condition
- Resale
- Year built: 2023
Utilities & green energy
- Sewer: Septic Tank
- Utilities for property: Electricity Available, Fiber Optic Available
Community & HOA
Community
- Features: None
- Subdivision: Mesa Vista Ranch Ph 1
HOA
- Has HOA: Yes
- HOA fee: $250 annually
- HOA name: Mesa Vista
Location
- Region: Liberty Hill
Financial & listing details
- Tax assessed value: $1,082,668
- Annual tax amount: $15,027
- Date on market: 7/17/2023
- Cumulative days on market: 98 days
- Listing agreement: Exclusive Right To Sell
- Listing terms: Cash,Conventional
- Electric utility on property: Yes
- Road surface type: Paved
Price history
| Date | Event | Price |
|---|---|---|
| 11/17/2023 | Sold | -- |
Source:  Central Texas MLS #514944 Report a problem Central Texas MLS #514944 Report a problem | ||
| 10/26/2023 | Pending sale | $1,075,000$269/sqft |
Source:  Unlock MLS #2382991 Report a problem Unlock MLS #2382991 Report a problem | ||
| 8/23/2023 | Price change | $1,075,000-4.4%$269/sqft |
Source: Central Texas MLS #514944 Report a problem | ||
| 8/4/2023 | Price change | $1,125,000-4.3%$281/sqft |
Source: Central Texas MLS #514944 Report a problem | ||
| 7/17/2023 | Listed for sale | $1,175,000$294/sqft |
Source: Central Texas MLS #514944 Report a problem | ||
Public tax history
| Year | Property taxes | Tax assessment |
|---|---|---|
| 2025 | $15,027 +9% | $981,004 +10% |
| 2024 | $13,791 +40.1% | $891,822 +46.3% |
| 2023 | $9,845 +179.1% | $609,733 +209% |
| 2022 | $3,527 +128.4% | $197,325 +141% |
| 2021 | $1,544 +46.4% | $81,872 +13.1% |
| 2020 | $1,054 | $72,382 |
Find assessor info on the county website
Neighborhood: 78642
Nearby homes
- $--4 bd5 ba3.9k sqft124 S Lantana Bud Trl, Liberty Hill, TX 78642Sold
- $201,4942.012 Acres128 Lantana Bud Trl, Liberty Hill, TX 78642Off Market
- $201,4942.012 Acres120 Lantana Bud Trl, Liberty Hill, TX 78642Off Market
- $868,8004 bd-- ba2.5k sqft116 Lantana Bud Trl, Liberty Hill, TX 78642Off Market
- $714,8003 bd-- ba2.5k sqft200 Lantana Bud Trl, Liberty Hill, TX 78642Off Market
- $--5 bd-- ba4.5k sqft516 Verbena Blossom Blf, Liberty Hill, TX 78642Sold
- $677,2003 bd2 ba2.2k sqft112 Lantana Bud Trl, Liberty Hill, TX 78642Off Market
- $860,4003 bd-- ba2.5k sqft605 Verbena Blossom Blf, Liberty Hill, TX 78642Off Market
Nearby schools
GreatSchools rating
- 7/10Liberty Hill Elementary SchoolGrades: PK-5Distance: 4.9 mi
- 7/10Liberty Hill Junior High SchoolGrades: 6-8Distance: 6 mi
- 7/10Liberty Hill High SchoolGrades: 9-12Distance: 3.3 mi
Schools provided by the listing agent
- District: Liberty Hill ISD
Source: Central Texas MLS. This data may not be complete. We recommend contacting the local school district to confirm school assignments for this home.
Get a cash offer in 3 minutes
Find out how much your home could sell for in as little as 3 minutes with a no-obligation cash offer.
Estimated market value
$1,018,600
Get a cash offer in 3 minutes
Find out how much your home could sell for in as little as 3 minutes with a no-obligation cash offer.
Estimated market value
$1,018,600
- Texas
- Williamson County
- Liberty Hill
- 78642
- 124 Lantana Bud Trl
Nearby cities
Nearby zip codes
Other Liberty Hill Topics
