Welcome to Boxwood Village this 5 bedroom 3 full bath Classic Split Foyer home has been Renovated from top to bottom! New 3/4" hardwood floors throughout the main level, 9ft ceilings, new crisp white Kitchen cabinetry, quartz counter tops, spacious center kitchen island, stainless steel appliances, 5 burner gas range with a griddle, recessed, pendant designer lighting, beveled glass hexagon backsplash and ceiling fans. Elegant crown molding and chair railings border the open concept main level, with large windows for maximum natural light. The Morning room addition has phenomenal space for entertaining, a bay window, custom window cornice, ceramic plank flooring, NEW sliding glass doors with access to great size freshly painted deck! Other upgrades include a NEW HVAC, hot water tank, specialty ceiling lights with night light setting, most of the windows have been upgraded to double pane insulated vinyl double hung for ease of cleaning. All the bathrooms including private owners en-suite, have new designer tile and tub/shower surrounds, white cabinetry and chrome fixtures. The lower level has 2 private entrances, 1 designated to the lower level bedroom/studio/office, the other accesses the main family room. Cozy up to the wood burning fireplace, with a new custom marble stone surround and white quartz hearth, fully tiled, large windows and flooded with natural light. The lower level is equipped with a wet bar and beverage center, with space to create your own mini kitchenette, full bathroom with tub/shower combo,5th bedroom/In law-suite and laundry/utility room. Absolutely nothing not to like!! Public transportation across the street, quick easy access to 495, route 201 and 295 BW Parkway. very close to Buddy Attick Park and Greenbelt Lake....Truly one NOT to miss!! Join me on Sunday October 1st from 1:30-4PM. You must see this GEM for yourself.
Sold for $550,000
$550,000
124 Lastner Ln, Greenbelt, MD 20770
5beds
2,325sqft
Single Family Residence
Built in 1965
7,747 Square Feet Lot
$566,200 Zestimate®
$237/sqft
$3,300 Estimated rent
Home value
$566,200
$538,000 - $595,000
$3,300/mo
Zestimate® history
Owner options
List your home for rent
$3,300/mo
Rent Zestimate®
Find your next renter with Zillow Rental Manager. Plus, with online applications, you can quickly screen prospective tenants – for free.
$3,300/mo
Rent Zestimate®
Refinance and save
$3,524/mo
Est. payment
Refinancing to a lower rate could help reduce your monthly payments and save thousands over the life of the loan.
$3,524/mo
Est. payment
Explore your selling options
Work with a Zillow partner agent
Leverage their expertise and Zillow's premium Showcase listings to get your home seen by more buyers.
Get startedList with your own agent
Get your home in front of millions of buyers by listing it on Zillow.
Learn how to do itSell it yourself
Take full control of how buyers see your home on Zillow by listing For Sale by Owner (FSBO).
List your homeWhat's special
Chair railingsCeiling fansPhenomenal spaceMini kitchenetteSpacious center kitchen islandWhite cabinetryWet bar
Zillow last checked:
Listing updated:
Listed by:
HEIDI MOORE 301-807-6853,
Omnia Real Estate LLC
Bought with:
Dan Martin
Long & Foster Real Estate, Inc.
Source: Bright MLS,MLS#: MDPG2091020
Facts & features
Interior
Bedrooms & bathrooms
- Bedrooms: 5
- Bathrooms: 3
- Full bathrooms: 3
- Main level bathrooms: 2
- Main level bedrooms: 3
Basement
- Area: 1007
Heating
- Central, Forced Air, Natural Gas
Cooling
- Central Air, Programmable Thermostat, Electric
Appliances
- Included: Microwave, Dishwasher, Disposal, Dryer, Energy Efficient Appliances, Oven, Oven/Range - Gas, Refrigerator, Stainless Steel Appliance(s), Washer, Gas Water Heater
- Laundry: Lower Level
Features
- Attic, Ceiling Fan(s), Combination Dining/Living, Crown Molding, Dining Area, Open Floorplan, Kitchen Island, Recessed Lighting, Studio, Upgraded Countertops, 9'+ Ceilings, Dry Wall
- Flooring: Hardwood, Tile/Brick, Wood
- Doors: Insulated, Sliding Glass
- Basement: Full,Connecting Stairway,Finished,Heated,Improved,Interior Entry,Exterior Entry,Walk-Out Access,Windows
- Number of fireplaces: 1
- Fireplace features: Mantel(s), Wood Burning
Interior area
- Total structure area: 2,325
- Total interior livable area: 2,325 sqft
- Finished area above ground: 1,318
- Finished area below ground: 1,007
Property
Parking
- Total spaces: 2
- Parking features: Asphalt, Driveway
- Uncovered spaces: 2
Accessibility
- Accessibility features: None
Features
- Levels: Split Foyer,Two
- Stories: 2
- Patio & porch: Deck
- Pool features: None
Lot
- Size: 7,747 Square Feet
- Features: Middle Of Block
Details
- Additional structures: Above Grade, Below Grade
- Parcel number: 17212315901
- Zoning: RSF65
- Special conditions: Standard
Construction
Type & style
- Home type: SingleFamily
- Property subtype: Single Family Residence
Materials
- Frame
- Foundation: Block, Brick/Mortar, Slab
- Roof: Architectural Shingle
Condition
- Excellent
- New construction: No
- Year built: 1965
Utilities & green energy
- Sewer: Public Sewer
- Water: Public
- Utilities for property: Water Available, Phone Available, Natural Gas Available, Electricity Available
Community & HOA
Community
- Security: Smoke Detector(s)
- Subdivision: Boxwood Village
HOA
- Has HOA: No
Location
- Region: Greenbelt
- Municipality: Greenbelt
Financial & listing details
- Price per square foot: $237/sqft
- Tax assessed value: $399,367
- Annual tax amount: $7,797
- Date on market: 9/29/2023
- Listing agreement: Exclusive Right To Sell
- Listing terms: Conventional,Cash,FHA,VA Loan
- Ownership: Fee Simple
- Road surface type: Black Top
Price history
| Date | Event | Price |
|---|---|---|
| 10/20/2023 | Sold | $550,000+0%$237/sqft |
Source:  Bright MLS #MDPG2091020 Report a problem Bright MLS #MDPG2091020 Report a problem | ||
| 10/7/2023 | Pending sale | $549,999$237/sqft |
Source: Bright MLS #MDPG2091020 Report a problem | ||
| 9/30/2023 | Listed for sale | $549,999+71.9%$237/sqft |
Source: Bright MLS #MDPG2091020 Report a problem | ||
| 6/27/2023 | Sold | $320,000+88.3%$138/sqft |
Source: Public Record Report a problem | ||
| 6/28/1995 | Sold | $169,900$73/sqft |
Source: Public Record Report a problem | ||
Public tax history
| Year | Property taxes | Tax assessment |
|---|---|---|
| 2025 | $9,062 +21% | $456,567 +10.1% |
| 2024 | $7,490 +3.8% | $414,600 +3.8% |
| 2023 | $7,219 -3% | $399,367 -3.7% |
| 2022 | $7,444 +13% | $414,600 +12.4% |
| 2021 | $6,590 +4.5% | $368,900 +3.9% |
| 2020 | $6,306 +45.1% | $355,167 +8.4% |
| 2019 | $4,347 | $327,700 |
| 2018 | -- | $327,700 +6.7% |
| 2017 | $5,496 +12.4% | $307,233 +7.1% |
| 2016 | $4,892 | $286,767 +7.7% |
| 2015 | $4,892 | $266,300 |
| 2014 | $4,892 | $266,300 |
| 2013 | -- | $266,300 -9.5% |
| 2012 | -- | $294,300 |
| 2011 | -- | $294,300 |
| 2010 | -- | $294,300 -31.7% |
| 2009 | -- | $430,930 +16.8% |
| 2008 | -- | $368,946 +20.2% |
| 2007 | -- | $306,963 +25.3% |
| 2006 | -- | $244,980 +11% |
| 2005 | -- | $220,670 +12.4% |
| 2004 | -- | $196,360 +14.1% |
| 2003 | -- | $172,050 |
| 2002 | -- | $172,050 +3.7% |
| 2001 | -- | $165,836 |
Find assessor info on the county website
Neighborhood: 20770
Nearby homes
- $444,900-- bd2 ba1.2k sqft131 Rosewood Dr, Greenbelt, MD 20770Off Market
- $432,800-- bd2 ba1k sqft122 Lastner Ln, Greenbelt, MD 20770Off Market
- $561,3005 bd3 ba1.7k sqft129 Rosewood Dr, Greenbelt, MD 20770Off Market
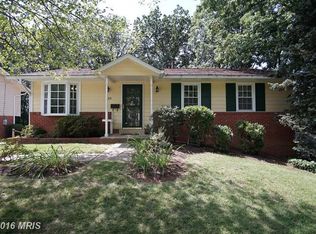
- $464,5003 bd2 ba1k sqft120 Lastner Ln, Greenbelt, MD 20770Off Market
- $520,7004 bd2 ba1.9k sqft123 Lastner Ln, Greenbelt, MD 20770Off Market
- $435,700-- bd2 ba1.2k sqft127 Rosewood Dr, Greenbelt, MD 20770Off Market
- $528,000-- bd2 ba2.3k sqft125 Lastner Ln, Greenbelt, MD 20770Off Market
- $461,4003 bd2 ba1k sqft118 Lastner Ln, Greenbelt, MD 20770Off Market
Nearby schools
GreatSchools rating
- 4/10Greenbelt Elementary SchoolGrades: PK-5Distance: 0.6 mi
- 7/10Greenbelt Middle SchoolGrades: 6-8Distance: 1 mi
- 7/10Eleanor Roosevelt High SchoolGrades: 9-12Distance: 1.3 mi
Schools provided by the listing agent
- District: Prince George's County Public Schools
Source: Bright MLS. This data may not be complete. We recommend contacting the local school district to confirm school assignments for this home.
Get a cash offer in 3 minutes
Find out how much your home could sell for in as little as 3 minutes with a no-obligation cash offer.
Estimated market value
$566,200
Get a cash offer in 3 minutes
Find out how much your home could sell for in as little as 3 minutes with a no-obligation cash offer.
Estimated market value
$566,200
- Maryland
- Prince Georges County
- Greenbelt
- 20770
- 124 Lastner Ln
Nearby cities
Nearby zip codes
Other Greenbelt Topics
