Discover the perfect blend of privacy & convenience w/ this stunning Colonial in Plainville. Built in 2015 and set on over 3 acres, this exquisite property offers the serenity of country living w/ breathtaking city views, while being just minutes away from shopping, amenities, and major highways. Boasting just under 4000 sq. ft., this home features 3/4 spacious bedrooms & 2.5 bathrooms, adorned w/ beautiful oak hardwood flooring. The open-concept 1st floor is designed for entertaining, showcasing a chef's kitchen w/ a breakfast bar, granite counters, stainless steel appliances, a wine chiller, & elegant walnut cabinetry. The kitchen flows seamlessly into the dining area & sunken living room, complete w/ a cozy fireplace. An office, half bath, & sliders leading to the composite deck, stone patio, backyard with brand new pool make this space ideal for large gatherings or intimate get-togethers. Upstairs, find 3/4 large bedrooms w/ ample closet space, 2 full bathrooms, & a convenient laundry room. The primary suite is a luxurious retreat, featuring expansive walk-in closets, a walk-in steam shower, & tray ceiling. The outdoor space is equally impressive w/ a newly built firepit in the fenced backyard, a brand-new above-ground pool, & Lutron exterior lighting. Additional amenities include a top-of-the-line Cummins generator (propane), new shed, and a heated 3-car attached garage. Enjoy stunning views from the front porch and proximity to Crescent Lake. Too many luxurious and high end features to list! You must see it for yourself! With a whole-house sound system and luxurious finishes throughout, this property is absolutely stunning. Schedule your private tour today and experience the epitome of luxury living in Plainville.
Sold for $780,000
$780,000
124 Ledge Road, Plainville, CT 06062
4beds
3,863sqft
Single Family Residence
Built in 2015
3.03 Acres Lot
$844,200 Zestimate®
$202/sqft
$4,268 Estimated rent
Home value
$844,200
$802,000 - $886,000
$4,268/mo
Zestimate® history
Owner options
List your home for rent
$4,268/mo
Rent Zestimate®
Find your next renter with Zillow Rental Manager. Plus, with online applications, you can quickly screen prospective tenants – for free.
$4,268/mo
Rent Zestimate®
Refinance and save
$5,840/mo
Est. payment
Refinancing to a lower rate could help reduce your monthly payments and save thousands over the life of the loan.
$5,840/mo
Est. payment
Explore your selling options
Work with a Zillow partner agent
Leverage their expertise and Zillow's premium Showcase listings to get your home seen by more buyers.
Get startedList with your own agent
Get your home in front of millions of buyers by listing it on Zillow.
Learn how to do itSell it yourself
Take full control of how buyers see your home on Zillow by listing For Sale by Owner (FSBO).
List your homeWhat's special
Zillow last checked:
Listing updated:
Listed by:
Amy Balko 860-223-4432,
RE/MAX Right Choice 860-788-7001
Bought with:
Santusa Magalhaes, RES.0805683
Scalzo Real Estate
Source: Smart MLS,MLS#: 24023899
Facts & features
Interior
Bedrooms & bathrooms
- Bedrooms: 4
- Bathrooms: 3
- Full bathrooms: 2
- 1/2 bathrooms: 1
Rooms
- Room types: Bonus Room, Laundry, Workshop
Primary bedroom
- Features: High Ceilings, Bedroom Suite, Ceiling Fan(s), Full Bath, Walk-In Closet(s), Hardwood Floor
- Level: Upper
- Area: 426.8 Square Feet
- Dimensions: 19.4 x 22
Bedroom
- Features: Ceiling Fan(s), Hardwood Floor, Wide Board Floor
- Level: Upper
- Area: 168.64 Square Feet
- Dimensions: 12.4 x 13.6
Bedroom
- Features: Ceiling Fan(s), Hardwood Floor, Wide Board Floor
- Level: Upper
- Area: 137.5 Square Feet
- Dimensions: 10.11 x 13.6
Bedroom
- Features: Ceiling Fan(s), Walk-In Closet(s), Tile Floor
- Level: Upper
- Area: 426.8 Square Feet
- Dimensions: 19.4 x 22
Primary bathroom
- Features: Granite Counters, Double-Sink, Full Bath, Steam/Sauna, Tile Floor
- Level: Upper
- Area: 160.95 Square Feet
- Dimensions: 14.5 x 11.1
Bathroom
- Features: Granite Counters, Tile Floor
- Level: Main
- Area: 29.64 Square Feet
- Dimensions: 5.11 x 5.8
Bathroom
- Features: Granite Counters, Full Bath, Tub w/Shower, Tile Floor
- Level: Upper
- Area: 47 Square Feet
- Dimensions: 9.4 x 5
Dining room
- Features: High Ceilings, Balcony/Deck, Sliders, Hardwood Floor
- Level: Main
- Area: 149.04 Square Feet
- Dimensions: 16.2 x 9.2
Kitchen
- Features: Breakfast Bar, Granite Counters, Dry Bar, Eating Space, Kitchen Island, Hardwood Floor
- Level: Main
- Area: 234.9 Square Feet
- Dimensions: 16.2 x 14.5
Living room
- Features: High Ceilings, Beamed Ceilings, Ceiling Fan(s), Gas Log Fireplace, Sunken, Hardwood Floor
- Level: Main
- Area: 372.96 Square Feet
- Dimensions: 22.2 x 16.8
Office
- Features: High Ceilings, French Doors, Hardwood Floor, Wide Board Floor
- Level: Main
- Area: 147.62 Square Feet
- Dimensions: 12.2 x 12.1
Heating
- Forced Air, Propane
Cooling
- Ceiling Fan(s), Central Air, Zoned
Appliances
- Included: Gas Range, Oven, Microwave, Range Hood, Refrigerator, Dishwasher, Disposal, Wine Cooler, Water Heater
- Laundry: Upper Level
Features
- Sound System, Central Vacuum, Open Floorplan
- Windows: Thermopane Windows
- Basement: Full,Unfinished,Storage Space,Interior Entry,Concrete
- Attic: Pull Down Stairs
- Number of fireplaces: 1
- Fireplace features: Insert
Interior area
- Total structure area: 3,863
- Total interior livable area: 3,863 sqft
- Finished area above ground: 3,863
Property
Parking
- Total spaces: 5
- Parking features: Attached, Paved, Off Street, Driveway, Garage Door Opener, Private
- Attached garage spaces: 3
- Has uncovered spaces: Yes
Features
- Patio & porch: Porch, Deck, Patio
- Exterior features: Rain Gutters, Garden, Lighting
- Has private pool: Yes
- Pool features: Fenced, Vinyl, Salt Water, Above Ground
- Fencing: Full,Chain Link
- Has view: Yes
- View description: City
Lot
- Size: 3.03 Acres
- Features: Secluded, Wetlands, Few Trees
Details
- Additional structures: Shed(s)
- Parcel number: 2646981
- Zoning: R-40
- Other equipment: Generator
Construction
Type & style
- Home type: SingleFamily
- Architectural style: Colonial
- Property subtype: Single Family Residence
Materials
- Vinyl Siding, Stone
- Foundation: Concrete Perimeter
- Roof: Asphalt
Condition
- New construction: No
- Year built: 2015
Utilities & green energy
- Sewer: Septic Tank
- Water: Well
- Utilities for property: Cable Available
Green energy
- Energy efficient items: Ridge Vents, Windows
Community & HOA
Community
- Features: Lake, Medical Facilities, Shopping/Mall
- Security: Security System
HOA
- Has HOA: No
Location
- Region: Plainville
Financial & listing details
- Price per square foot: $202/sqft
- Tax assessed value: $321,790
- Annual tax amount: $10,445
- Date on market: 6/8/2024
- Exclusions: Air Compressor in Garage will be removed prior to closing.
Price history
| Date | Event | Price |
|---|---|---|
| 8/22/2024 | Sold | $780,000+0.1%$202/sqft |
Source:  Smart MLS #24023899 Report a problem Smart MLS #24023899 Report a problem | ||
| 7/3/2024 | Pending sale | $779,000$202/sqft |
Source: Smart MLS #24023899 Report a problem | ||
| 6/13/2024 | Listed for sale | $779,000+69.7%$202/sqft |
Source: Smart MLS #24023899 Report a problem | ||
| 10/18/2019 | Sold | $459,000$119/sqft |
Source: Public Record Report a problem | ||
Public tax history
| Year | Property taxes | Tax assessment |
|---|---|---|
| 2025 | $11,100 +6.3% | $323,050 +0.4% |
| 2024 | $10,445 +3.3% | $321,790 |
| 2023 | $10,111 +2.5% | $321,790 |
| 2022 | $9,860 +6.5% | $321,790 +20.1% |
| 2021 | $9,258 -0.2% | $267,890 |
| 2020 | $9,274 | $267,890 |
| 2019 | $9,274 +2.3% | $267,890 |
| 2018 | $9,065 +3.5% | $267,890 |
| 2017 | $8,755 +2.2% | $267,890 +0% |
| 2016 | $8,568 +87.1% | $267,820 +86.2% |
| 2015 | $4,579 | $143,850 |
Find assessor info on the county website
Neighborhood: 06062
Nearby homes
- $565,0003 bd3 ba2k sqft123 Ledge Rd, Plainville, CT 06062Off Market
- $696,6003 bd3 ba2.3k sqft120 Ledge Rd, Plainville, CT 06062Off Market
- $545,0003 bd3 ba2.4k sqft125 Ledge Rd, Plainville, CT 06062Sold
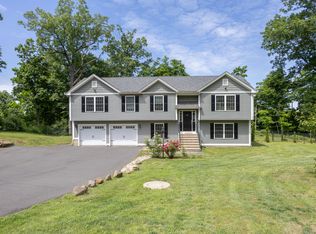
- $347,4003 bd1 ba1.5k sqft112 Ledge Rd, Plainville, CT 06062Off Market
- $546,5002 bd2 ba3k sqft128 Ledge Rd, Plainville, CT 06062Sold
- $63,350-- bd-- ba-- sqft110 Ledge Rd, Plainville, CT 06062Off Market
- $470,5003 bd3 ba2.1k sqft108 Ledge Rd, Plainville, CT 06062Off Market
- $416,7003 bd2 ba1.8k sqft130 Ledge Rd, Plainville, CT 06062Off Market
Nearby schools
GreatSchools rating
- 5/10Linden Street SchoolGrades: PK-5Distance: 1.1 mi
- 7/10Middle School Of PlainvilleGrades: 6-8Distance: 2.8 mi
- 6/10Plainville High SchoolGrades: 9-12Distance: 0.8 mi
Schools provided by the listing agent
- Elementary: Linden Street
- High: Plainville
Source: Smart MLS. This data may not be complete. We recommend contacting the local school district to confirm school assignments for this home.
Sell for more on Zillow
Get a Zillow Showcase℠ listing at no additional cost and you could sell for .
$844,200
2% more
+$16,884
With Zillow Showcase(estimated)
$861,084
Sell for more on Zillow
Get a Zillow Showcase℠ listing at no additional cost and you could sell for .
$844,200
2% more
+$16,884
With Zillow Showcase(estimated)
$861,084
- Connecticut
- Hartford County
- Plainville
- 06062
- 124 Ledge Road
