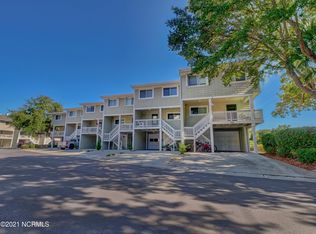
A 30 foot boat slip on the ICW at Wrightsville Beach! Discover your slice of paradise in this beautifully appointed three-bedroom, two-and-a-half-bath townhouse located in the heart of Wrightsville Beach, NC. This units features an open floor plan that seamlessly integrates the updated kitchen, dining, and living areas, ideal for both relaxation and entertaining. An inviting half bath on the main level enhances convenience, making daily living a breeze.
The thoughtfully designed second floor boasts a tranquil main suite complete with private balcony and updated main bath. Two additional bedrooms provide flexibility for guests or a home office, along with a second full bathroom for added comfort. The laundry facilities are also conveniently situated on this level, streamlining your daily routines. Also there is heated and cooled garage space that can be used as a den (not included in the total square footage). Extra custom storage cabinets in the garage make this home perfect.
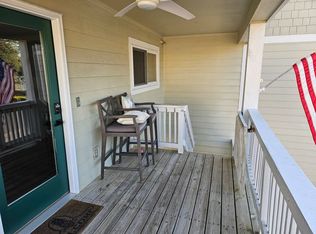
Step outside to enjoy your outdoor oasis, featuring a covered deck at the front and expansive decks off both levels at the back, plus an outdoor shower and patio below. Residents will appreciate the access to a community pool and gazebo/picnic area just steps from your door. And again, remember this home has a 30-foot boat slip right off the ICWW, making it an ideal choice for water enthusiasts. Ideally situated within walking distance of the Wrightsville Beach Loop, tennis and pickleball courts, basketball courts, a children's playground, the post office, and an array of dining establishments and coffee shops.
This exceptional townhouse exemplifies the best of Wrightsville Beach living.
Sold for $1,475,000
$1,475,000
124 Lees Cut, Wrightsville Beach, NC 28480
3beds
1,665sqft
Townhouse
Built in 1979
1,306 Square Feet Lot
$1,472,100 Zestimate®
$886/sqft
$4,506 Estimated rent
Home value
$1,472,100
$1.37M - $1.58M
$4,506/mo
Zestimate® history
Owner options
List your home for rent
$4,506/mo
Rent Zestimate®
Find your next renter with Zillow Rental Manager. Plus, with online applications, you can quickly screen prospective tenants – for free.
$4,506/mo
Rent Zestimate®
Refinance and save
$12,791/mo
Est. payment
Refinancing to a lower rate could help reduce your monthly payments and save thousands over the life of the loan.
$12,791/mo
Est. payment
Explore your selling options
Work with a Zillow partner agent
Leverage their expertise and Zillow's premium Showcase listings to get your home seen by more buyers.
Get startedList with your own agent
Get your home in front of millions of buyers by listing it on Zillow.
Learn how to do itSell it yourself
Take full control of how buyers see your home on Zillow by listing For Sale by Owner (FSBO).
List your homeWhat's special
Two additional bedroomsUpdated main bath
Zillow last checked:
Listing updated:
Listed by:
Barbara R Pugh 910-520-2945,
Coldwell Banker Sea Coast Advantage
Bought with:
Carla D Lewis, 261273
Intracoastal Realty Corporation
Source: Hive MLS,MLS#: 100548419 Originating MLS: Cape Fear Realtors MLS, Inc.
Originating MLS: Cape Fear Realtors MLS, Inc.Facts & features
Interior
Bedrooms & bathrooms
- Bedrooms: 3
- Bathrooms: 3
- Full bathrooms: 2
- 1/2 bathrooms: 1
Rooms
- Room types: Master Bedroom, Bedroom 2, Bedroom 3, Dining Room, Living Room, Den
Primary bedroom
- Level: Second
- Dimensions: 16 x 15.6
Bedroom 2
- Level: Second
- Dimensions: 11.95 x 9.5
Bedroom 3
- Level: Second
- Dimensions: 12.8 x 11.6
Den
- Description: not included in total square footage
- Level: Ground
- Dimensions: 10 x 10
Dining room
- Level: First
- Dimensions: 9.7 x 4.2
Kitchen
- Level: First
- Dimensions: 12 x 9
Living room
- Level: First
- Dimensions: 21.8 x 16.1
Heating
- Electric, Forced Air
Cooling
- Central Air
Appliances
- Included: Electric Oven, Electric Cooktop, Washer, Refrigerator, Dryer, Disposal, Dishwasher
- Laundry: Laundry Closet
Features
- Walk-in Closet(s), Solid Surface, Kitchen Island, Ceiling Fan(s), Blinds/Shades, Walk-In Closet(s)
- Flooring: Carpet, Tile, Wood
- Basement: None
- Attic: Pull Down Stairs
- Common walls with other units/homes: End Unit
Interior area
- Total structure area: 1,665
- Total interior livable area: 1,665 sqft
Property
Parking
- Total spaces: 1
- Parking features: Additional Parking, Concrete, Off Street, On Site
- Has attached garage: Yes
Accessibility
- Accessibility features: None
Features
- Levels: Three Or More
- Patio & porch: Covered, Deck, Porch, Rear Porch
- Exterior features: Outdoor Shower, End Unit
- Pool features: None
- Fencing: None
- Has view: Yes
- View description: See Remarks
- Waterfront features: Water Access Comm, Water Depth 4+
- Frontage type: See Remarks
Lot
- Size: 1,306 Square Feet
- Features: Corner Lot, Boat Slip, Boat Dock, Water Access Comm, Water Depth 4+
Details
- Additional structures: Shower, Storage
- Parcel number: R05715001088000
- Zoning: R-2
- Special conditions: Standard
Construction
Type & style
- Home type: Townhouse
- Property subtype: Townhouse
Materials
- Fiber Cement, Wood Frame
- Foundation: Other, Slab, Pilings
- Roof: Shingle
Condition
- New construction: No
- Year built: 1979
Utilities & green energy
- Sewer: Public Sewer
- Water: Public
- Utilities for property: Sewer Connected, Water Connected
Green energy
- Green verification: None
Community & HOA
Community
- Security: Smoke Detector(s)
- Subdivision: Channel Walk
HOA
- Has HOA: Yes
- Amenities included: Roof Maintenance, Waterfront Community, Boat Dock, Boat Slip - Assigned, Pool, Maintenance Common Areas, Maintenance Grounds, Maintenance Roads, Maintenance Structure, Management, Picnic Area, Street Lights, Termite Bond, Trash
- HOA fee: $4,200 annually
- HOA name: Lees Cut HOA
- HOA phone: 910-256-3335
- Second HOA fee: $1,200 annually
- Second HOA name: Lees Cut BOA
Location
- Region: Wrightsville Beach
Financial & listing details
- Price per square foot: $886/sqft
- Tax assessed value: $1,342,400
- Annual tax amount: $4,820
- Date on market: 1/9/2026
- Cumulative days on market: 75 days
- Listing agreement: Exclusive Right To Sell
- Listing terms: Cash,Conventional
- Road surface type: Paved
Price history
| Date | Event | Price |
|---|---|---|
| 5/1/2026 | Sold | $1,475,000-3.3%$886/sqft |
Source:  Hive MLS #100548419 Report a problem Hive MLS #100548419 Report a problem | ||
| 3/25/2026 | Pending sale | $1,525,000$916/sqft |
Source: Hive MLS #100548419 Report a problem | ||
| 3/24/2026 | Price change | $1,525,000-4.6%$916/sqft |
Source: Hive MLS #100548419 Report a problem | ||
| 2/10/2026 | Price change | $1,599,000-4.8%$960/sqft |
Source: Hive MLS #100548419 Report a problem | ||
| 1/9/2026 | Listed for sale | $1,680,000+103.6%$1,009/sqft |
Source: Hive MLS #100548419 Report a problem | ||
| 10/19/2020 | Sold | $825,000+164900%$495/sqft |
Source: Hive MLS #100232427 Report a problem | ||
| 4/12/2019 | Sold | $500-99.9% |
Source: Public Record Report a problem | ||
| 6/25/2018 | Sold | $600,000-3.2%$360/sqft |
Source: Public Record Report a problem | ||
| 6/12/2018 | Pending sale | $620,000$372/sqft |
Source: Coldwell Banker Sea Coast Advantage #100120213 Report a problem | ||
| 6/9/2018 | Listed for sale | $620,000+29.2%$372/sqft |
Source: Coldwell Banker Sea Coast Advantage #100120213 Report a problem | ||
| 2/24/2012 | Sold | $480,000-5.7%$288/sqft |
Source: Public Record Report a problem | ||
| 9/25/2011 | Price change | $509,000-3.8%$306/sqft |
Source: Intracoastal Realty Corp #465214 Report a problem | ||
| 8/14/2011 | Price change | $529,000-1.9%$318/sqft |
Source: Intracoastal Realty Corp #465214 Report a problem | ||
| 6/29/2011 | Listed for sale | $539,000$324/sqft |
Source: Intracoastal Realty #465214 Report a problem | ||
Public tax history
| Year | Property taxes | Tax assessment |
|---|---|---|
| 2025 | $4,821 +26.9% | $1,342,400 +91.7% |
| 2024 | $3,798 | $700,400 |
| 2023 | $3,798 -0.9% | $700,400 |
| 2022 | $3,833 -3.5% | $700,400 |
| 2021 | $3,973 +10.3% | $700,400 +32.7% |
| 2020 | $3,602 | $527,700 |
| 2019 | $3,602 | $527,700 |
| 2018 | -- | $527,700 |
| 2017 | $3,602 -1.4% | $527,700 +9.2% |
| 2016 | $3,652 +6.9% | $483,100 |
| 2015 | $3,416 +2.9% | $483,100 |
| 2014 | $3,319 | $483,100 |
| 2013 | -- | $483,100 |
| 2012 | -- | $483,100 -12.9% |
| 2011 | -- | $554,452 |
| 2010 | -- | $554,452 |
| 2009 | -- | -- |
| 2008 | -- | -- |
| 2007 | -- | -- |
| 2005 | -- | $264,340 |
| 2004 | -- | $264,340 |
| 2003 | -- | $264,340 |
| 2002 | -- | $264,340 |
| 2001 | -- | $264,340 |
| 2000 | -- | $264,340 |
Find assessor info on the county website
Neighborhood: 28480
Nearby homes
- $1,306,2003 bd3 ba1.4k sqft123 Lees Cut, Wrightsville Beach, NC 28480Off Market
- $1,269,2003 bd3 ba1.4k sqft122 Lees Cut, Wrightsville Beach, NC 28480Off Market
- $899,7003 bd3 ba1.6k sqft113 Lees Cut #113, Wrightsville Beach, NC 28480Off Market
- $1,370,0003 bd3 ba1.5k sqft121 Lees Cut, Wrightsville Beach, NC 28480Off Market
- $1,311,3003 bd3 ba1.5k sqft120 Lees Cut Ln, Wrightsville Beach, NC 28480Off Market
- $1,378,0003 bd3 ba1.5k sqft120 Lees Cut, Wrightsville Beach, NC 28480Off Market
- $1,393,8003 bd3 ba1.6k sqft119 Lees Cut, Wrightsville Beach, NC 28480Off Market
- $1,151,2003 bd3 ba1.5k sqft103 Lees Cut, Wrightsville Beach, NC 28480Off Market
Nearby schools
GreatSchools rating
- 10/10Wrightsville Beach ElementaryGrades: K-5Distance: 0.6 mi
- 6/10M C S Noble MiddleGrades: 6-8Distance: 2.9 mi
- 6/10John T Hoggard HighGrades: 9-12Distance: 4.9 mi
Schools provided by the listing agent
- Elementary: Wrightsville Beach
- Middle: Noble
- High: Hoggard
Source: Hive MLS. This data may not be complete. We recommend contacting the local school district to confirm school assignments for this home.
Get a cash offer in 3 minutes
Find out how much your home could sell for in as little as 3 minutes with a no-obligation cash offer.
Estimated market value
$1,472,100
Get a cash offer in 3 minutes
Find out how much your home could sell for in as little as 3 minutes with a no-obligation cash offer.
Estimated market value
$1,472,100
Nearby cities
Nearby zip codes
Other Wrightsville Beach Topics
- Apartments for Rent in 28480
- Houses for Sale in 28480
- Houses for Rent in 28480
- 28480 Real Estate
- Wrightsville Beach Condos
- Houses for Sale in Wrightsville Beach
- Newest Listings in Wrightsville Beach
- Wrightsville Beach Home Values
- Wrightsville Beach Real Estate Agents
- Wrightsville Beach Refinance
- Wrightsville Beach Mortgage Rates
