Welcome to this charming 4 bedroom, split-level home, nestled among mature trees in the Sherrelwood neighborhood. This property offers an excellent opportunity for those looking to put their personal touch on an affordably-priced home. With its lovely living room, spacious family room centered around a cozy wood-burning fireplace, fully fenced backyard, & a deck for outdoor enjoyment, this property is worth considering for its potential. As you step inside, you'll find a functional layout that includes a living room, kitchen, dining area, & 3 bedrooms on the main level. Convenient full, main floor bathroom. The lower level features a spacious family room w/charming fireplace--a cozy space for gatherings & relaxation + utility room, flex space & additional 4th bedroom (non-conforming). This room presents an opportunity for customization or can be used as an office, hobby room, or guest space in addition to the flex space on the lower level that can be used for storage. Transform this house into a comfortable, inviting space tailored to your preferences. Situated on a generously sized lot, this property is adorned w/mature trees that offer shade & privacy. The outdoor deck provides a great space for al fresco dining, barbecues, or simply enjoying cool autumn days & crisp Colorado evenings. Recently painted exterior. Fully fenced backyard = security & privacy, suitable for children, pets, or yard enthusiasts. The 1-car garage is oversized (long) & is perfect for extra storage or workshop. Located just outside the hustle & bustle of the city but makes for a convenient commute to Denver & easy access to I-270, I-25, or US 36. Near several, parks, shopping centers, & public transportation. Excellent investment opportunity for those looking to enter the housing market or invest in real estate. Newer oversized gutters; roof certification; in-room ACs. NOTE: My lender can offer a $4,000 grant for those who qualify or a 1-0 free, lender-paid rate buydown. Please ask.
Sold for $410,000
$410,000
124 Leona Drive, Denver, CO 80221
4beds
1,924sqft
Single Family Residence
Built in 1962
7,373 Square Feet Lot
$414,400 Zestimate®
$213/sqft
$3,024 Estimated rent
Home value
$414,400
$390,000 - $439,000
$3,024/mo
Zestimate® history
Owner options
List your home for rent
$3,024/mo
Rent Zestimate®
Find your next renter with Zillow Rental Manager. Plus, with online applications, you can quickly screen prospective tenants – for free.
$3,024/mo
Rent Zestimate®
Refinance and save
$2,464/mo
Est. payment
Refinancing to a lower rate could help reduce your monthly payments and save thousands over the life of the loan.
$2,464/mo
Est. payment
Explore your selling options
Work with a Zillow partner agent
Leverage their expertise and Zillow's premium Showcase listings to get your home seen by more buyers.
Get startedList with your own agent
Get your home in front of millions of buyers by listing it on Zillow.
Learn how to do itSell it yourself
Take full control of how buyers see your home on Zillow by listing For Sale by Owner (FSBO).
List your homeWhat's special
Outdoor deckShopping centersHobby roomRoof certificationSized lotFlex spaceSplit-level home
Zillow last checked:
Listing updated:
Listed by:
Matthew Thomas 303-269-1617 Matt@AltitudeRealEstateGroup.com,
Real Broker, LLC DBA Real
Bought with:
Mario Hernandez, 100089610
Brokers Guild Real Estate
Source: REcolorado as distributed by MLS GRID,MLS#: 6827057
Facts & features
Interior
Bedrooms & bathrooms
- Bedrooms: 4
- Bathrooms: 1
- Full bathrooms: 1
Bedroom
- Description: Carpet
- Level: Upper
Bedroom
- Description: Carpet
- Level: Upper
Bedroom
- Description: Carpet
- Level: Upper
Bedroom
- Description: Non-Conforming
- Level: Lower
Bathroom
- Description: Linoleum
- Level: Upper
Bonus room
- Description: Open Flooring
- Level: Lower
Family room
- Description: Carpet
- Level: Lower
Kitchen
- Description: Laminate Flooring
- Level: Upper
Laundry
- Description: Linoleum
- Level: Lower
Living room
- Description: Carpet
- Level: Upper
Utility room
- Description: Linoleum
- Level: Lower
Heating
- Forced Air
Cooling
- Air Conditioning-Room
Appliances
- Included: Dishwasher, Disposal, Microwave, Oven, Range, Refrigerator
Features
- Ceiling Fan(s), Eat-in Kitchen, High Speed Internet, Smoke Free
- Flooring: Carpet, Linoleum
- Basement: Daylight
- Number of fireplaces: 1
- Fireplace features: Wood Burning
Interior area
- Total structure area: 1,924
- Total interior livable area: 1,924 sqft
- Finished area above ground: 1,850
Property
Parking
- Total spaces: 1
- Parking features: Garage - Attached
- Attached garage spaces: 1
Features
- Levels: Multi/Split
- Patio & porch: Deck
- Exterior features: Private Yard
- Fencing: Full
Lot
- Size: 7,373 Square Feet
- Features: Landscaped
Details
- Parcel number: R0058808
- Zoning: R-1-C
- Special conditions: Standard
Construction
Type & style
- Home type: SingleFamily
- Property subtype: Single Family Residence
Materials
- Frame
- Foundation: Slab
- Roof: Composition
Condition
- Fixer
- Year built: 1962
Utilities & green energy
- Electric: 110V
- Sewer: Public Sewer
- Water: Public
- Utilities for property: Electricity Connected, Natural Gas Connected, Phone Connected
Community & HOA
Community
- Security: Carbon Monoxide Detector(s), Smoke Detector(s)
- Subdivision: Sherrelwood Estates
HOA
- Has HOA: No
Location
- Region: Denver
Financial & listing details
- Price per square foot: $213/sqft
- Tax assessed value: $419,000
- Annual tax amount: $1,927
- Date on market: 10/5/2023
- Listing terms: 1031 Exchange,Cash,Conventional,FHA,VA Loan
- Exclusions: Seller's Personal Property
- Ownership: Individual
- Electric utility on property: Yes
- Road surface type: Paved
Price history
| Date | Event | Price |
|---|---|---|
| 11/17/2023 | Sold | $410,000-1.4%$213/sqft |
Source:  REcolorado as distributed by MLS GRID #6827057 Report a problem REcolorado as distributed by MLS GRID #6827057 Report a problem | ||
| 10/24/2023 | Pending sale | $416,000$216/sqft |
Source: REcolorado as distributed by MLS GRID #6827057 Report a problem | ||
| 10/17/2023 | Listed for sale | $416,000$216/sqft |
Source: REcolorado as distributed by MLS GRID #6827057 Report a problem | ||
| 10/12/2023 | Pending sale | $416,000$216/sqft |
Source: REcolorado as distributed by MLS GRID #6827057 Report a problem | ||
| 10/5/2023 | Listed for sale | $416,000$216/sqft |
Source: REcolorado as distributed by MLS GRID #6827057 Report a problem | ||
Public tax history
| Year | Property taxes | Tax assessment |
|---|---|---|
| 2025 | $2,825 +37% | $26,190 -10.6% |
| 2024 | $2,062 +7% | $29,290 |
| 2023 | $1,927 -2.4% | $29,290 +25.4% |
| 2022 | $1,975 | $23,350 -2.7% |
| 2021 | -- | $24,010 +10.5% |
| 2020 | $1,710 | $21,730 -0.2% |
| 2019 | $1,710 +44.5% | $21,780 +28.6% |
| 2018 | $1,184 | $16,940 |
| 2017 | $1,184 | $16,940 +33.4% |
| 2016 | -- | $12,700 |
| 2015 | $725 | $12,700 +13.4% |
| 2014 | -- | $11,200 |
| 2013 | -- | $11,200 +4.5% |
| 2012 | -- | $10,720 |
| 2011 | -- | $10,720 -4% |
| 2010 | -- | $11,170 |
| 2009 | -- | $11,170 -17.4% |
| 2008 | -- | $13,520 |
| 2007 | -- | $13,520 +1.5% |
| 2006 | -- | $13,320 |
| 2005 | -- | $13,320 +6.7% |
| 2004 | -- | $12,480 |
| 2003 | $1,400 +3.1% | $12,480 -5.6% |
| 2002 | $1,359 +31.2% | $13,220 +38.1% |
| 2001 | $1,036 | $9,570 |
| 2000 | -- | $9,570 |
Find assessor info on the county website
Neighborhood: 80221
Nearby homes
- $455,4004 bd2 ba2.2k sqft144 Leona Dr, Denver, CO 80221Off Market
- $461,6004 bd2 ba1.8k sqft164 Leona Dr, Denver, CO 80221Off Market
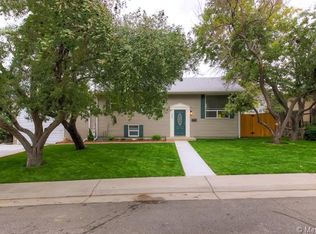
- $359,8002 bd1 ba900 sqft145 Leona Dr, Denver, CO 80221Off Market
- $372,5002 bd1 ba900 sqft84 Leona Dr, Denver, CO 80221Off Market
- $464,0004 bd2 ba1.8k sqft184 Leona Dr, Denver, CO 80221Off Market
- $387,5002 bd1 ba875 sqft125 Leona Dr, Denver, CO 80221Off Market
- $410,7003 bd2 ba1.1k sqft165 Leona Dr, Denver, CO 80221Off Market
- $479,3005 bd2 ba1.9k sqft85 Leona Dr, Denver, CO 80221Off Market
Nearby schools
GreatSchools rating
- 3/10Coronado Hills Elementary SchoolGrades: PK-5Distance: 1.1 mi
- 2/10Thornton Middle SchoolGrades: 6-8Distance: 1.8 mi
- 2/10Thornton High SchoolGrades: 9-12Distance: 1.7 mi
Schools provided by the listing agent
- Elementary: Coronado Hills
- Middle: Thornton
- High: Thornton
- District: Adams 12 5 Star Schl
Source: REcolorado as distributed by MLS GRID. This data may not be complete. We recommend contacting the local school district to confirm school assignments for this home.
Get a cash offer in 3 minutes
Find out how much your home could sell for in as little as 3 minutes with a no-obligation cash offer.
Estimated market value
$414,400
Get a cash offer in 3 minutes
Find out how much your home could sell for in as little as 3 minutes with a no-obligation cash offer.
Estimated market value
$414,400
- Colorado
- Adams County
- Denver
- 80221
- 124 Leona Drive
Nearby cities
Nearby neighborhoods
Nearby zip codes
Other Denver Topics
