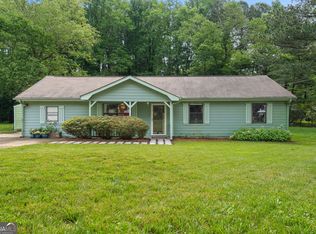
Welcome home to this spacious ranch featuring 4-bedroom, 2-bathroom offering a functional layout and comfortable living in the heart of Jonesboro. Step inside to an open-concept floor plan featuring a bright and inviting living area that flows seamlessly into the dining space, creating the perfect setup for everyday living and entertaining. The kitchen offers ample cabinetry, generous countertop space, and plenty of storage for all your cooking and organizational needs. The primary bedroom provides a private retreat with convenient access to a full bathroom, while three additional bedrooms offer flexibility for family, guests, a home office, or hobby space. The home also features in-unit laundry, adding convenience to your daily routine. Situated on a spacious lot, this property offers room to enjoy the outdoors while maintaining a low-maintenance lifestyle. Whether you're a first-time homebuyer, investor, or looking for additional space, this home delivers both value and functionality. Conveniently located near shopping, dining, parks, and major commuter routes, with easy access to Jonesboro, Morrow, Riverdale, and Downtown Atlanta. Located in the Mundy's Mill High School District. Nearby amenities include Clayton County International Park, shopping and dining along Tara Boulevard, and convenient access to Interstate 75 and Interstate 285. This home offers an excellent combination of space, convenience, and affordability.
Closed
Zillow last checked:
Listing updated:
Bought with:
Diana Munoz Sandoval, 433018
Virtual Properties Realty.Net
Source: GAMLS,MLS#: 10847860
Price history
| Date | Event | Price |
|---|---|---|
| 10/8/2026 | Sold | $116,000-19.9%$88/sqft |
Source:  GAMLS #10847860 Report a problem GAMLS #10847860 Report a problem | ||
| 9/17/2026 | Listed for sale | $144,900+252.9%$110/sqft |
Source: GAMLS #10847860 Report a problem | ||
| 11/5/2023 | Listing removed | -- |
Source: Zillow Rentals Report a problem | ||
| 10/24/2023 | Listed for rent | $1,625+4.8%$1/sqft |
Source: Zillow Rentals Report a problem | ||
| 11/15/2022 | Listing removed | -- |
Source: Zillow Rental Manager Report a problem | ||
| 11/3/2022 | Price change | $1,550-3.1%$1/sqft |
Source: Zillow Rental Manager Report a problem | ||
| 10/30/2022 | Price change | $1,600-3%$1/sqft |
Source: Zillow Rental Manager Report a problem | ||
| 10/17/2022 | Listed for rent | $1,650+69.2%$1/sqft |
Source: Zillow Rental Manager Report a problem | ||
| 3/18/2019 | Listing removed | $975$1/sqft |
Source: Parkside Property Management Report a problem | ||
| 2/6/2019 | Listed for rent | $975+25.8%$1/sqft |
Source: Parkside Property Management Report a problem | ||
| 10/2/2015 | Listing removed | $775$1/sqft |
Source: Parkside Property Management Report a problem | ||
| 9/9/2015 | Price change | $775-3.1%$1/sqft |
Source: Parkside Property Management Report a problem | ||
| 8/29/2015 | Price change | $800-8.6%$1/sqft |
Source: Parkside Property Management Report a problem | ||
| 8/5/2015 | Price change | $875-7.4%$1/sqft |
Source: Parkside Property Management Report a problem | ||
| 7/17/2015 | Price change | $945-3.1%$1/sqft |
Source: Parkside Property Management Report a problem | ||
| 7/10/2015 | Listed for rent | $975$1/sqft |
Source: Parkside Property Management Report a problem | ||
| 5/26/2015 | Sold | $41,054-4.5%$31/sqft |
Source: Public Record Report a problem | ||
| 4/1/2015 | Pending sale | $43,000$33/sqft |
Source: REALHOME SERVICES & SOLUTIONS #07396099 Report a problem | ||
| 2/27/2015 | Price change | $43,000-7.9%$33/sqft |
Source: REALHome Services and Solutions #07396099 Report a problem | ||
| 1/31/2015 | Pending sale | $46,700$35/sqft |
Source: REALHome Services and Solutions #07396099 Report a problem | ||
| 1/31/2015 | Listed for sale | $46,700$35/sqft |
Source: REALHome Services and Solutions #07396099 Report a problem | ||

Get a cash offer in 3 minutes
Find out how much your home could sell for in as little as 3 minutes with a no-obligation cash offer.
Estimated market value
$115,900
