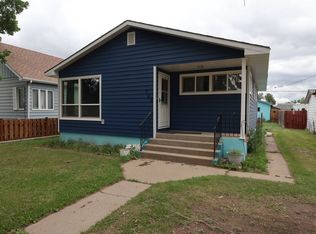
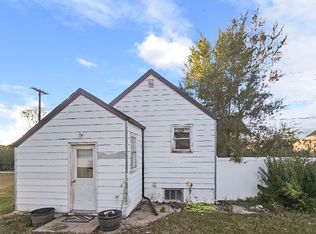
Charming Corner-Lot Home in Sidney! This versatile 3-bedroom, 2-bath home offers comfortable living with a flexible bonus room—perfect for a nursery, office, or small bedroom. The main level features an enclosed front porch, spacious kitchen with island and dining area, living room, one bedroom, full bath, spacious utility room with cabinets, and an enclosed back porch with a separate storage/pantry room. Upstairs, you'll find a large bathroom, two additional bedrooms, and the bonus room. The fenced front and back yards provide ample outdoor space, plus two storage sheds. Crawl space/basement access is conveniently located in the back porch. There are 2 parking spaces off the alley outside the fenced yard.
For sale
Price cut: $4.1K (6/30)
$134,900
124 Lincoln Ave NW, Sidney, MT 59270
4beds
2,944sqft
:
Get pre-qualified$869/mo
Single Family Residence
Built in 1916
7,000 Square Feet Lot
$-- Zestimate®
$46/sqft
$-- HOA
What's special
Two storage shedsEnclosed front porchFlexible bonus room
- 155 days |
- 699 |
- 28 |
Zillow last checked:
Listing updated:
Listed by:
Jade Fuhrman 406-861-3027,
Landmark of Billings, Inc.,
Mike Ormsby 406-248-3101,
Landmark of Billings, Inc.
Source: BMTMLS,MLS#: 357722 Originating MLS: Billings Association Of REALTORS
Originating MLS: Billings Association Of REALTORSFacts & features
Interior
Bedrooms & bathrooms
- Bedrooms: 4
- Bathrooms: 2
- Full bathrooms: 2
- Main level bathrooms: 1
- Main level bedrooms: 1
Bedroom
- Description: Flooring: Carpet
- Level: Main
Bedroom
- Description: Flooring: Carpet
- Level: Upper
Bedroom
- Description: Flooring: Carpet
- Level: Upper
Bonus room
- Description: Flooring: Carpet
- Level: Upper
Kitchen
- Description: Eating Area,Flooring: Vinyl
- Features: Bay Window
- Level: Main
Laundry
- Description: Storage,Flooring: Vinyl
- Level: Main
Living room
- Description: Flooring: Carpet
- Level: Main
Other
- Description: Flooring: Laminate
- Level: Main
Heating
- Forced Air, Gas
Cooling
- None
Appliances
- Included: Dryer, Dishwasher, Electric Range, Free-Standing Range, Freezer, Microwave, Oven, Range, Refrigerator, Washer
Features
- Pantry
- Basement: Crawl Space
- Number of fireplaces: 1
Interior area
- Total interior livable area: 2,944 sqft
- Finished area above ground: 2,356
Video & virtual tour
Property
Parking
- Parking features: None
Features
- Levels: Two
- Stories: 2
- Exterior features: Fence
- Fencing: Fenced
Lot
- Size: 7,000 Square Feet
- Features: Alley, Corner Lot, Level
Details
- Additional structures: Shed(s)
- Parcel number: 0352
- Zoning description: Other
Construction
Type & style
- Home type: SingleFamily
- Architectural style: Two Story
- Property subtype: Single Family Residence
Materials
- Vinyl Siding
- Roof: Asphalt,Shingle
Condition
- Resale
- Year built: 1916
Utilities & green energy
- Sewer: Public Sewer
- Water: Public
Community & HOA
Community
- Subdivision: Gardner Sub
HOA
- Services included: None
Location
- Region: Sidney
Financial & listing details
- Price per square foot: $46/sqft
- Annual tax amount: $1,600
- Date on market: 2/18/2026
- Listing terms: Cash,Conventional,New Loan
Estimated market value
Not available
Estimated sales range
Not available
$1,888/mo
Price history
| Date | Event | Price |
|---|---|---|
| 6/30/2026 | Price change | $134,900-2.9%$46/sqft |
Source:  BMTMLS #357722 Report a problem BMTMLS #357722 Report a problem | ||
| 6/2/2026 | Price change | $139,000-6.7%$47/sqft |
Source: BMTMLS #357722 Report a problem | ||
| 4/20/2026 | Price change | $149,000-3.2%$51/sqft |
Source: BMTMLS #357722 Report a problem | ||
| 3/17/2026 | Price change | $154,000-6.1%$52/sqft |
Source: BMTMLS #357722 Report a problem | ||
| 2/19/2026 | Price change | $164,000-8.8%$56/sqft |
Source: BMTMLS #357722 Report a problem | ||
| 6/25/2025 | Price change | $179,900-7.2%$61/sqft |
Source: BMTMLS #353825 Report a problem | ||
| 10/31/2024 | Price change | $193,800-7.7%$66/sqft |
Source: BMTMLS #347589 Report a problem | ||
| 10/17/2024 | Price change | $209,900-8.7%$71/sqft |
Source: BMTMLS #347589 Report a problem | ||
| 9/11/2024 | Price change | $229,900-8%$78/sqft |
Source: BMTMLS #347589 Report a problem | ||
| 7/26/2024 | Listed for sale | $249,900$85/sqft |
Source: BMTMLS #347589 Report a problem | ||
Public tax history
Tax history is unavailable.
Monthly payment
Est. payment
Payment breakdown
Explore the cost of this home by adjusting the details. Changes won't be saved.Climate risks
Neighborhood: 59270
Nearby schools
GreatSchools rating
- 3/10Sidney Elementary SchoolGrades: 3-5Distance: 0.5 mi
- 5/10Sidney Middle SchoolGrades: 6-8Distance: 0.4 mi
- 5/10Sidney High SchoolGrades: 9-12Distance: 1 mi
- $212,4702 bd2 ba1.6k sqft124 N Lincoln Ave, Sidney, MT 59270Off Market

- $149,5003 bd-- ba1.2k sqft120 N Lincoln Ave, Sidney, MT 59270Off Market
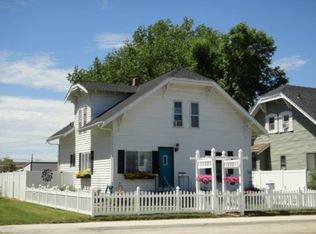
- $276,8004 bd2 ba2.2k sqft116 Lincoln Ave NW, Sidney, MT 59270Off Market

- $152,6002 bd1 ba676 sqft112 Lincoln Ave NW, Sidney, MT 59270Off Market
- $331,0005 bd2 ba2k sqft603 W Holly St, Sidney, MT 59270Off Market
- $222,1003 bd1 ba1.2k sqft115 7th Ave NW, Sidney, MT 59270Off Market
- $262,6003 bd2 ba1.2k sqft108 N Lincoln Ave, Sidney, MT 59270Off Market
- $184,2002 bd1 ba720 sqft111 7th Ave NW, Sidney, MT 59270Off Market
A local agent can set up tours, give advice and negotiate with sellers.