Skip main navigation
Pending
  • Price cut: $5K (7/10)
    $145,000

    124 Lincoln Ave, Niles, OH 44446

    3beds
    1,364sqft
    : 
    $1,050/mo
    Get pre-qualified
    Single Family Residence
    Built in 1901
    8,267 Square Feet Lot
    $-- Zestimate®
    $106/sqft
    $-- HOA

    What's special

    Detached two-car garageFull-set bathImpressively spaciousHuge two-tier deckWelcoming covered front porchBlacktop drivewayMature trees
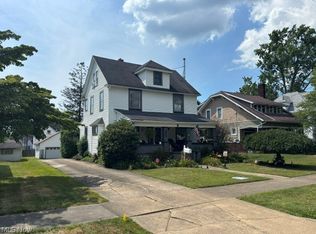
    Three floors of inviting living space await in this impressively spacious Niles home! If you've been searching for extra room in an attractive, move-in-ready package, this charming residence deserves a spot at the top of your list. Nestled in a cozy neighborhood just minutes from shopping and dining, the property enjoys a sense of privacy thanks to its mature trees and welcoming covered front porch. Around back, a huge two-tier deck provides the perfect setting for entertaining, relaxing, and enjoying summer gatherings. The blacktop driveway extends to a detached two-car garage, offering plenty of space for parking and storage. Step inside to a bold foyer highlighted by a striking staircase, while slate-colored hardwood-style flooring flows throughout the main level. The spacious living room is ideal for entertaining, and the adjacent formal dining room is filled with natural light from its large windows. Navy-colored cabinetry adds character to the kitchen, where ample counter space makes meal preparation a breeze. A casual dining nook overlooks the backyard, while a convenient storage room serves as a walk-in pantry. Upstairs, three generously sized bedrooms each offer multiple windows and ample closet space. A full-set bath joins them as it features a hidden staircase to the finished third-floor attic, making a great play area or bonus room. Completing the home, the basement level includes laundry services, utility access, and additional bath provisions. Updates include: hot water tank 2020, electrical panel 2025, waterproofed basement, vinyl replacement windows, and more. Plus a one-year home warranty!
    45 days
    |
    772
    |
    66
    |

    Zillow last checked:

    Listing updated:

    Listed by:

    Melissa A Palmer 330-727-0577 Melissa.Palmer@brokersSold.com,

    Brokers Realty Group

    Source: MLS Now,MLS#: 5216912MLS LogoOriginating MLS: Youngstown Columbiana Association of REALTORS

      Facts & features

      Interior

      Bedrooms & bathrooms
      • Bedrooms: 3
      • Bathrooms: 2
      • Full bathrooms: 1
      • 1/2 bathrooms: 1
      • Main level bathrooms: 1
      Primary bedroom
      • Description: Flooring: Carpet
      • Level: Second
      • Dimensions: 10 x 12
      Bedroom
      • Description: Flooring: Carpet
      • Level: Second
      • Dimensions: 13 x 10
      Bedroom
      • Description: Flooring: Carpet
      • Level: Second
      • Dimensions: 13 x 11
      Bathroom
      • Description: Flooring: Laminate
      • Level: Second
      • Dimensions: 10 x 8
      Bonus room
      • Description: Flooring: Carpet
      • Level: Third
      • Dimensions: 14 x 27
      Dining room
      • Description: Flooring: Luxury Vinyl Tile
      • Level: First
      • Dimensions: 11 x 12
      Eat in kitchen
      • Description: Flooring: Luxury Vinyl Tile
      • Level: First
      • Dimensions: 19 x 10
      Entry foyer
      • Description: Flooring: Luxury Vinyl Tile
      • Level: First
      • Dimensions: 7 x 13
      Living room
      • Description: Flooring: Luxury Vinyl Tile
      • Level: First
      • Dimensions: 13 x 13
      Pantry
      • Description: Flooring: Carpet
      • Level: First
      • Dimensions: 9 x 6
      Heating
      • Forced Air, Gas
      Cooling
      • Window Unit(s)
      Appliances
      • Included: Dryer, Dishwasher, Refrigerator, Washer
      • Laundry: In Basement
      Features
      • Built-in Features, Ceiling Fan(s), Entrance Foyer, Eat-in Kitchen, High Ceilings, Pantry, Recessed Lighting
      • Basement: Full
      • Has fireplace: No
      Interior area
      • Total structure area: 1,364
      • Total interior livable area: 1,364 sqft
      • Finished area above ground: 1,364

      Property

      Parking
      • Total spaces: 2
      • Parking features: Driveway, Detached, Garage, Paved
      • Garage spaces: 2
      Features
      • Levels: Two
      • Stories: 2
      • Patio & porch: Covered, Deck, Front Porch
      Lot
      • Size: 8,267 Square Feet
      • Dimensions: 53 x 156
      Details
      • Parcel number: 25380850

      Construction

      Type & style
      • Home type: SingleFamily
      • Architectural style: Conventional
      • Property subtype: Single Family Residence
      Materials
      • Aluminum Siding
      • Roof: Shingle
      Condition
      • Year built: 1901
      Details
      • Warranty included: Yes

      Utilities & green energy

      • Sewer: Public Sewer
      • Water: Public

      Community & HOA

      Community
      • Subdivision: Mccurdy Ecewen&Co Land Co Add
      HOA
      • Has HOA: No
      Location
      • Region: Niles

      Financial & listing details

      • Price per square foot: $106/sqft
      • Tax assessed value: $70,500
      • Annual tax amount: $1,068
      • Date on market: 6/8/2026
      • Cumulative days on market: 31 days
      • Listing terms: Cash,Conventional,FHA,VA Loan

        Estimated market value

        Not available

        Estimated sales range

        Not available

        Not available

        Price history

        DateEventPrice
        7/19/2026Pending sale$145,000$106/sqft
        Source: MLS Now #5216912 Report a problem
        7/10/2026Price change$145,000-3.3%$106/sqft
        Source: MLS Now #5216912 Report a problem
        7/2/2026Listed for sale$150,000$110/sqft
        Source: MLS Now #5216912 Report a problem
        6/18/2026Pending sale$150,000$110/sqft
        Source: MLS Now #5216912 Report a problem
        6/8/2026Listed for sale$150,000$110/sqft
        Source: MLS Now #5216912 Report a problem

        Public tax history

        YearProperty taxesTax assessment
        2025$1,068 +0.9%$24,680
        2024$1,058 -2.5%$24,680
        2023$1,085 +69.2%$24,680 +12.8%
        2022$641 -4.8%$21,880
        2021$673 -0.9%$21,880
        2020$680 -4.8%$21,880
        2019$714 +0.3%$21,880
        2018$712 +0.6%$21,880
        2017$708 +12.9%$21,880 +7.9%
        2016$627 +1.1%$20,270
        2015$620 -0.3%$20,270
        2014$622 -11%$20,270 -9.5%
        2013$699 +0.1%$22,410
        2012$698 -38.9%$22,410 +0%
        2011$1,143 +2.7%$22,400 -4.9%
        2010$1,113 +3.1%$23,555
        2009$1,079 +0.4%$23,555
        2008$1,074 +15.7%--
        2007$928 +0%--
        2006$928 +0.7%--
        2005$921 +28%$23,555
        2004$720 +0.3%--
        2003$718 -0.2%--
        2002$720 +11.4%--
        2001$646 +0.7%--
        2000$642 --
        Find assessor info on the county website

        Monthly payment

        Est. payment

        Payment breakdown

        Explore the cost of this home by adjusting the details. Changes won't be saved.
        All calculations are estimates and provided by Zillow, Inc. for informational purposes only. Actual amounts may vary.
        HOA fees may include property taxes on listings classified as Co-Ops. Contact the listing agent and/or owner for fee details.
        Mortgage interest rates are dependent on a number of factors, including credit score, down payment, and repayment length. Interest rate data provided by Zillow Group Marketplace, Inc. as of 1/1/1970 from various mortgage lenders with which we have lead or other similar arrangements; the Estimated Payment is an average of those rates.
        See how much you could borrow to make a competitive offer.

        Climate risks

        Neighborhood: 44446

        Getting around

        66 / 100
        Somewhat Walkable
        44 / 100
        Somewhat Bikeable

        Nearby schools

        GreatSchools rating
        Schools provided by the listing agent
        • District: Niles CSD - 7818

        Source: MLS Now. This data may not be complete. We recommend contacting the local school district to confirm school assignments for this home.

        A local agent can set up tours, give advice and negotiate with sellers.

        A local lender can help you make sure your offer is ready when you are.

        Browse local experts

        Similar homes