Island Escape just in time for Summer! Don't miss this incredible opportunity to own a turnkey 3-bedroom Beach Cottage in Emerald Isle. Whether you're looking for a personal getaway or a lucrative rental investment, this immaculate home is fully furnished and ready for you to enjoy. All personal property is included! Located in a prime location, this coastal retreat is just a short walk to the private gated beach access and is minutes from the pier, restaurants, and shopping. Loaded with upgrades, the home features a newer roof, water heater, and decking, all just 4 years young. Step inside to a light and bright interior with LVP flooring throughout and soaring ceilings in the Living Room. A sun-drenched bay window serves as the focal point of a stunning custom-built accent wall complete with shelving, cabinets, and a window seat. The open-concept Kitchen and Dining Room feature a refinished white cabinet Kitchen with Quartz counters, newer SS appliances, modern tile backsplash, and stylish fixtures. A sliding glass door leads to the deck, seamlessly blending indoor and outdoor living. The 1st-floor Primary Bedroom is a true retreat with a walk-in closet and private deck access. The recently updated bath boasts a walk-in shower, newer double vanity, and a shiplap accent wall, creating a chic beachy vibe. Convenient laundry access is also located in the Primary Suite. Upstairs, you'll find two secondary bedrooms, one with private access to the 2nd-floor rocking chair deck, plus a versatile Loft and a full bath. Outside, the beautifully landscaped yard features low-voltage landscape lighting, a wraparound deck perfect for entertaining, and a cornhole area for fun summer nights. Additional perks include a freshly painted exterior, under-house parking, a convenient storage space underneath the home, and an additional storage shed.
Sold for $675,000
$675,000
124 Live Oak Street, Emerald Isle, NC 28594
3beds
1,358sqft
Single Family Residence
Built in 1986
10,018 Square Feet Lot
$685,200 Zestimate®
$497/sqft
$2,701 Estimated rent
Home value
$685,200
$603,000 - $781,000
$2,701/mo
Zestimate® history
Owner options
List your home for rent
$2,701/mo
Rent Zestimate®
Find your next renter with Zillow Rental Manager. Plus, with online applications, you can quickly screen prospective tenants – for free.
$2,701/mo
Rent Zestimate®
Refinance and save
$3,999/mo
Est. payment
Refinancing to a lower rate could help reduce your monthly payments and save thousands over the life of the loan.
$3,999/mo
Est. payment
Explore your selling options
Work with a Zillow partner agent
Leverage their expertise and Zillow's premium Showcase listings to get your home seen by more buyers.
Get startedList with your own agent
Get your home in front of millions of buyers by listing it on Zillow.
Learn how to do itSell it yourself
Take full control of how buyers see your home on Zillow by listing For Sale by Owner (FSBO).
List your homeWhat's special
Zillow last checked:
Listing updated:
Listed by:
Angie M Cole 919-538-6477,
LPT Realty
Bought with:
A Non Member
A Non Member
Source: Hive MLS,MLS#: 100495957 Originating MLS: Cape Fear Realtors MLS, Inc.
Originating MLS: Cape Fear Realtors MLS, Inc.Facts & features
Interior
Bedrooms & bathrooms
- Bedrooms: 3
- Bathrooms: 2
- Full bathrooms: 2
Rooms
- Room types: Living Room, Dining Room, Master Bedroom, Laundry, Bedroom 2, Bedroom 3, Other
Primary bedroom
- Level: Main
- Dimensions: 13 x 12
Bedroom 2
- Level: Second
- Dimensions: 12 x 11
Bedroom 3
- Level: Second
- Dimensions: 12 x 11
Dining room
- Level: Main
- Dimensions: 11 x 9
Kitchen
- Level: Main
- Dimensions: 11 x 11
Laundry
- Level: Main
- Dimensions: 6 x 3
Living room
- Level: Main
- Dimensions: 19 x 13
Other
- Description: Loft
- Dimensions: 12 x 8
Heating
- Electric, Forced Air, Heat Pump
Cooling
- Central Air
Appliances
- Included: Electric Oven, Built-In Microwave, Washer, Refrigerator, Dryer, Dishwasher
- Laundry: Laundry Room
Features
- Vaulted Ceiling(s), Ceiling Fan(s), Pantry, Walk-in Shower
- Flooring: LVT/LVP
- Attic: Scuttle
- Has fireplace: No
Interior area
- Total structure area: 1,358
- Total interior livable area: 1,358 sqft
Property
Parking
- Parking features: Covered, Paved
Features
- Levels: Two
- Stories: 2
- Patio & porch: Deck, Wrap Around
- Fencing: None
Lot
- Size: 10,018 Square Feet
- Dimensions: 75 x 134 x 75 x 134
- Features: Ocean Side
Details
- Additional structures: Storage
- Parcel number: 539305283936000
- Zoning: RES
- Special conditions: Standard
Construction
Type & style
- Home type: SingleFamily
- Property subtype: Single Family Residence
Materials
- Wood Siding, Wood Frame
- Foundation: Slab
- Roof: Shingle
Condition
- New construction: No
- Year built: 1986
Utilities & green energy
- Sewer: Public Sewer
- Water: Public
- Utilities for property: Sewer Available, Water Available
Community & HOA
Community
- Subdivision: Ocean Forest
HOA
- Has HOA: Yes
- Amenities included: Beach Access
- HOA fee: $100 annually
- HOA name: Ocean Forest HOA
Location
- Region: Emerald Isle
Financial & listing details
- Price per square foot: $497/sqft
- Tax assessed value: $270,036
- Annual tax amount: $1,762
- Date on market: 3/21/2025
- Cumulative days on market: 8 days
- Listing agreement: Exclusive Right To Sell
- Listing terms: Cash,Conventional,FHA,VA Loan
- Road surface type: Paved
Price history
| Date | Event | Price |
|---|---|---|
| 4/22/2025 | Sold | $675,000-3.6%$497/sqft |
Source:  Hive MLS #100495957 Report a problem Hive MLS #100495957 Report a problem | ||
| 3/28/2025 | Contingent | $700,000$515/sqft |
Source: Hive MLS #100495957 Report a problem | ||
| 3/21/2025 | Listed for sale | $700,000+47.2%$515/sqft |
Source: Hive MLS #100495957 Report a problem | ||
| 9/2/2021 | Sold | $475,500$350/sqft |
Source: Hive MLS #100268089 Report a problem | ||
Public tax history
| Year | Property taxes | Tax assessment |
|---|---|---|
| 2024 | $1,762 +5.3% | $270,036 |
| 2023 | $1,674 +2.9% | $270,036 |
| 2022 | $1,627 +2.3% | $270,036 +2.7% |
| 2021 | $1,590 +0.6% | $262,926 -2.6% |
| 2020 | $1,580 +110.5% | $270,036 +11.5% |
| 2019 | $750 | $242,082 |
| 2017 | $750 -2% | $242,082 |
| 2016 | $765 | $242,082 |
| 2015 | $765 +3.3% | $242,082 -9% |
| 2014 | $741 | $265,937 |
| 2013 | -- | $265,937 |
| 2012 | -- | -- |
| 2011 | -- | -- |
| 2010 | -- | $345,014 |
| 2009 | -- | $345,014 |
Find assessor info on the county website
Neighborhood: 28594
Nearby homes
- $664,5004 bd3 ba1.6k sqft122 Live Oak St, Emerald Isle, NC 28594Off Market
- $448,0002 bd1 ba-- sqft122 Live Oak St #A, Emerald Isle, NC 28594Off Market
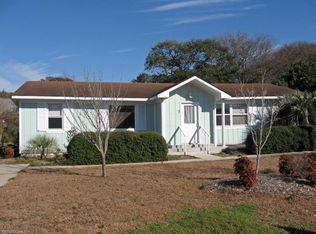
- $799,4003 bd3 ba2.5k sqft203 Seagull Rd, Emerald Isle, NC 28594Off Market
- $747,6004 bd3 ba2.4k sqft120 Live Oak St, Emerald Isle, NC 28594Off Market
- $621,0003 bd2 ba1k sqft201 Seagull Rd, Emerald Isle, NC 28594Off Market
- $135,000-- bd0 ba1.7k sqft7601 Emerald Dr #B, Emerald Isle, NC 28594Off Market
- $125,147-- bd0 ba1.4k sqft7601 Emerald Dr #C, Emerald Isle, NC 28594Off Market
- $145,905-- bd0 ba1.6k sqft7601 Emerald Dr #A, Emerald Isle, NC 28594Off Market
Nearby schools
GreatSchools rating
- 10/10White Oak ElementaryGrades: PK-5Distance: 2.6 mi
- 7/10Broad Creek Middle SchoolGrades: 6-8Distance: 8 mi
- 9/10Croatan High SchoolGrades: 9-12Distance: 5.7 mi
Schools provided by the listing agent
- Elementary: White Oak Elementary
- Middle: Broad Creek
- High: Croatan
Source: Hive MLS. This data may not be complete. We recommend contacting the local school district to confirm school assignments for this home.
Get a cash offer in 3 minutes
Find out how much your home could sell for in as little as 3 minutes with a no-obligation cash offer.
Estimated market value
$685,200
Get a cash offer in 3 minutes
Find out how much your home could sell for in as little as 3 minutes with a no-obligation cash offer.
Estimated market value
$685,200
- North Carolina
- Carteret County
- Emerald Isle
- 28594
- 124 Live Oak Street
Nearby cities
Nearby zip codes
Other Emerald Isle Topics
