Skip main navigation
For sale
  • Price cut: $3K (5/3)
    $157,000

    124 Loblolly Ct APT H, Oldsmar, FL 34677

    2beds
    915sqft
    : 
    Loading
    Get pre-qualified
    Condominium
    Built in 1986
    -- sqft lot
    $-- Zestimate®
    $172/sqft
    $701/mo HOA

    What's special

    Swimming poolTwo well-appointed bedroomsFresh upgrades throughoutFresh interior paintQuiet well-maintained communityNew appliancesBrand new carpet
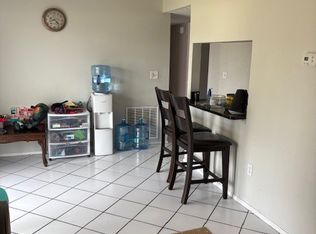
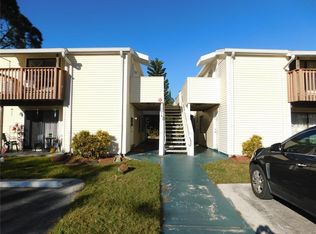
    Investor-friendly opportunity: This turn-key property currently has a cash flowing year-long tenant in place, making it an excellent 1031 exchange option for investors seeking immediate rental income with a low-maintenance property. Welcome to this beautifully fully remodeled 2-bedroom, 2-bathroom condo located at 124 Loblolly Ct, Unit H in desirable Oldsmar. This move-in-ready home has been thoughtfully updated from top to bottom, featuring brand new carpet, fresh interior paint, and new appliances, creating a clean and modern living space ready for its next owner. The spacious layout offers comfortable living with two well-appointed bedrooms, including a primary suite with a private bathroom. The open living and dining area provides a comfortable setting for relaxing or entertaining, while the fresh upgrades throughout give the home a bright, refreshed feel. Located in a quiet, well-maintained community, residents enjoy the convenience of nearby parks, swimming pool, playground, tennis, basketball and racquetball courts, shopping, dining, and easy access to major commuting routes. The location provides quick connectivity to both Tampa and Clearwater, while still enjoying the charm and waterfront lifestyle of Oldsmar along Tampa Bay. Whether you're looking for an investment property or a future personal residence, this fully updated condo offers comfort, convenience, and long-term value in a highly desirable Tampa Bay location.
    121 days
    |
    47
    |
    2
    |

    Zillow last checked:

    Listing updated:

    Listed by:

    Nikki Pagoria 314-221-6810,

    HOMESMART 407-476-0461

    Source: Stellar MLS,MLS#: TB8481313MLS LogoOriginating MLS: Suncoast Tampa

    Loading...

      Facts & features

      Interior

      Bedrooms & bathrooms
      • Bedrooms: 2
      • Bathrooms: 2
      • Full bathrooms: 2
      Primary bedroom
      • Features: Built-In Shelving, Ceiling Fan(s), En Suite Bathroom, Shower No Tub, Single Vanity, Walk-In Closet(s)
      • Level: First
      • Area: 143 Square Feet
      • Dimensions: 11x13
      Bathroom 2
      • Features: Ceiling Fan(s), Built-in Closet
      • Level: First
      • Area: 108 Square Feet
      • Dimensions: 9x12
      Balcony porch lanai
      • Level: First
      Dining room
      • Features: Ceiling Fan(s)
      • Level: Second
      • Area: 81 Square Feet
      • Dimensions: 9x9
      Kitchen
      • Features: Breakfast Bar, Granite Counters
      • Level: First
      • Area: 81 Square Feet
      • Dimensions: 9x9
      Living room
      • Level: First
      Heating
      • Central
      Cooling
      • Central Air
      Appliances
      • Included: Dryer, Range, Refrigerator, Washer
      • Laundry: Electric Dryer Hookup, Inside, Laundry Room, Same Floor As Condo Unit, Washer Hookup
      Features
      • Ceiling Fan(s), Living Room/Dining Room Combo, Solid Surface Counters, Thermostat, Walk-In Closet(s)
      • Flooring: Carpet, Ceramic Tile
      • Windows: Window Treatments
      • Has fireplace: No
      Interior area
      • Total structure area: 915
      • Total interior livable area: 915 sqft
      Video & virtual tour

      Property

      Features
      • Levels: Two
      • Stories: 2
      • Patio & porch: Deck, Patio
      • Exterior features: Balcony, Lighting, Private Entrance, Sidewalk, Storage
      • Pool features: In Ground
      • Waterfront features: Lake
      Lot
      • Size: 0.72 Acres
      Details
      • Parcel number: 142816302610140080
      • Special conditions: None

      Construction

      Type & style
      • Home type: Condo
      • Property subtype: Condominium
      Materials
      • Wood Frame
      • Foundation: Slab
      • Roof: Shingle
      Condition
      • New construction: No
      • Year built: 1986

      Utilities & green energy

      • Sewer: Public Sewer
      • Water: Public
      • Utilities for property: BB/HS Internet Available, Electricity Available, Electricity Connected, Sewer Available, Sewer Connected, Street Lights, Water Available, Water Connected

      Community & HOA

      Community
      • Features: Dock, Fishing, Lake, Community Mailbox, Park, Playground, Pool, Racquetball, Tennis Court(s)
      • Pet fee: $0 monthly
      • Subdivision: THE GARDENS OF FOREST LAKES CONDO
      HOA
      • Has HOA: Yes
      • Amenities included: Basketball Court, Park, Pickleball Court(s), Playground, Pool, Racquetball, Spa/Hot Tub, Tennis Court(s), Vehicle Restrictions
      • Services included: Community Pool
      • HOA fee: $701 monthly
      • HOA name: Condominium Associates
      • HOA phone: 727-573-9300
      • Second HOA name: Forest Lakes
      Location
      • Region: Oldsmar

      Financial & listing details

      • Price per square foot: $172/sqft
      • Tax assessed value: $154,715
      • Annual tax amount: $2,516
      • Date on market: 3/13/2026
      • Cumulative days on market: 122 days
      • Listing terms: Cash,Conventional
      • Ownership: Fee Simple
      • Total actual rent: 18000
      • Electric utility on property: Yes
      • Road surface type: Paved

        Estimated market value

        Not available

        Estimated sales range

        Not available

        Not available

        Price history

        DateEventPrice
        5/3/2026Price change$157,000-1.9%$172/sqft
        Source: Stellar MLS #TB8481313 Report a problem
        3/14/2026Listed for sale$160,000+35.6%$175/sqft
        Source: Stellar MLS #TB8481313 Report a problem
        1/27/2026Listing removed$1,500$2/sqft
        Source: Zillow Rentals Report a problem
        1/9/2026Listed for rent$1,500+25%$2/sqft
        Source: Zillow Rentals Report a problem
        4/15/2020Sold$118,000-5.6%$129/sqft
        Source: Public Record Report a problem
        3/15/2020Pending sale$125,000$137/sqft
        Source: NextHome Gulf Coast #U8076341 Report a problem
        2/26/2020Listed for sale$125,000+28.9%$137/sqft
        Source: NextHome Gulf Coast #U8076341 Report a problem
        2/25/2020Listing removed$1,200$1/sqft
        Source: Owner Report a problem
        2/5/2020Price change$1,200-4%$1/sqft
        Source: Owner Report a problem
        1/27/2020Price change$1,250-3.8%$1/sqft
        Source: Owner Report a problem
        1/25/2020Listed for rent$1,300+8.3%$1/sqft
        Source: Owner Report a problem
        6/5/2019Listing removed$1,200$1/sqft
        Source: Owner Report a problem
        5/23/2019Listed for rent$1,200$1/sqft
        Source: Owner Report a problem
        10/5/2018Sold$97,000-12.6%$106/sqft
        Source: Public Record Report a problem
        9/12/2018Listed for sale$111,000$121/sqft
        Source: DAVID A. PHETHEAN REALTY #T3128150 Report a problem
        9/12/2018Pending sale$111,000$121/sqft
        Source: DAVID A. PHETHEAN REALTY #T3128150 Report a problem
        8/31/2018Listed for sale$111,000-2.6%$121/sqft
        Source: DAVID A. PHETHEAN REALTY #T3128150 Report a problem
        12/15/2006Sold$114,000+82.4%$125/sqft
        Source: Public Record Report a problem
        6/18/2004Sold$62,500+50.6%$68/sqft
        Source: Public Record Report a problem
        4/20/1999Sold$41,500+47.2%$45/sqft
        Source: Public Record Report a problem
        7/15/1996Sold$28,200$31/sqft
        Source: Public Record Report a problem

        Public tax history

        YearProperty taxesTax assessment
        2024$2,315 +6%$125,259 +10%
        2023$2,185 +8.2%$113,872 +10%
        2022$2,018 +16.5%$103,520 +10%
        2021$1,733 +3.2%$94,109 +4.6%
        2020$1,680 +3%$89,933 +4%
        2019$1,631 $86,494 +17.8%
        2018$1,631 +35.2%$73,414 +7.2%
        2017$1,206 +28.3%$68,468 +42.9%
        2016$940 +254.8%$47,924 +25.4%
        2015$265 +1.9%$38,203 +0.8%
        2014$260 +3.3%$37,900 +1.5%
        2013$252 -7.3%$37,340 -2.6%
        2012$271 $38,324 -1.7%
        2011-- $38,970 +1.5%
        2010-- $38,394 -42.5%
        2009-- $66,715 -12.1%
        2008$711 $75,900 -17%
        2007-- $91,500 +62.8%
        2005-- $56,200 +33.8%
        2004$918 +43.6%$42,000 +44.3%
        2003$640 +190.5%$29,100 -29.2%
        2002$220 $41,100 +17.8%
        2001$220 +0.5%$34,900
        2000$219 $34,900
        Find assessor info on the county website

        Monthly payment

        Est. payment

        Payment breakdown

        Explore the cost of this home by adjusting the details. Changes won't be saved.
        All calculations are estimates and provided by Zillow, Inc. for informational purposes only. Actual amounts may vary.
        HOA fees may include property taxes on listings classified as Co-Ops. Contact the listing agent and/or owner for fee details.
        Mortgage interest rates are dependent on a number of factors, including credit score, down payment, and repayment length. Interest rate data provided by Zillow Group Marketplace, Inc. as of 1/1/1970 from various mortgage lenders with which we have lead or other similar arrangements; the Estimated Payment is an average of those rates.
        See how much you could borrow to make a competitive offer.

        Climate risks

        Neighborhood: 34677

        Getting around

        49 / 100
        Car-Dependent
        52 / 100
        Bikeable

        Nearby schools

        GreatSchools rating
        Schools provided by the listing agent
        • Elementary: Forest Lakes Elementary-PN
        • Middle: Carwise Middle-PN
        • High: East Lake High-PN

        Source: Stellar MLS. This data may not be complete. We recommend contacting the local school district to confirm school assignments for this home.

        A local agent can set up tours, give advice and negotiate with sellers.

        Browse local experts

        Similar homes