Skip main navigation
Closed
  • $903,000

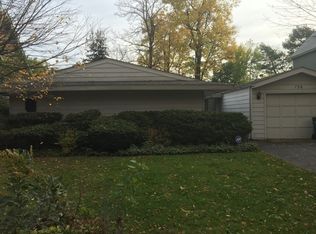
    124 Lockerbie Ln, Wilmette, IL 60091

    4beds
    3,044sqft
    Single Family Residence
    Built in 1928
    9,250 Square Feet Lot
    $909,600 Zestimate®
    $297/sqft
    $5,585 Estimated rent

    Home value

    $909,600

    $828,000 - $1.00M

    $5,585/mo

    Zestimate® history
    Loading
    Loading...

    Owner options

    List your home for rent

    $5,585/mo

    Rent Zestimate®

    Find your next renter with Zillow Rental Manager. Plus, with online applications, you can quickly screen prospective tenants – for free.

    Learn more

    $5,585/mo

    Rent Zestimate®

    Refinance and save

    $6,697/mo

    Est. payment

    Refinancing to a lower rate could help reduce your monthly payments and save thousands over the life of the loan.

    See today's rates

    $6,697/mo

    Est. payment

    Explore your selling options

    Work with a Zillow partner agent

    Leverage their expertise and Zillow's premium Showcase listings to get your home seen by more buyers.

    Get started

    List with your own agent

    Get your home in front of millions of buyers by listing it on Zillow.

    Learn how to do it

    Sell it yourself

    Take full control of how buyers see your home on Zillow by listing For Sale by Owner (FSBO).

    List your home

    What's special

    First-floor bedroomTwo large additional bedroomsHall bathOriginal architectural detailsAbundant storageOversized kitchenDelightful three-season room
    Steeped in history and thoughtfully expanded for modern living, this charming Wilmette home offers the perfect blend of character, space, and convenience. Originally built in 1928 by a local mason for his daughter and son-in-law, the home has been lovingly maintained by the current owner for over 40 years. A substantial addition completed in 1989 transformed the home, adding a second story and creating the spacious kitchen and family room that serve as the heart of the home today. The main level features a large living room with soaring cathedral ceilings, a formal dining room, a first-floor bedroom, and a full bath. Original architectural details remain throughout, including a charming vintage "phone room" and an original bathroom with classic pink and black tile. The oversized kitchen offers abundant storage, leathered countertops, space for a dining table, and a brand-new refrigerator. Open to the family room, it creates an ideal layout for both everyday living and entertaining. French doors lead to the deck, backyard, and delightful three-season room. Upstairs, you'll find a spacious primary suite complete with an en suite bath and an enormous walk-in closet, along with two large additional bedrooms, a hall bath, and the convenience of second-floor laundry. Ideally located in the highly sought-after New Trier High School and Romona Elementary School district, this home offers easy access to both Wilmette and Glenview amenities. Commuters will appreciate the convenient access to major expressways, while shopping, dining, and recreation are all just minutes away, including Old Orchard Mall.

    Zillow last checked:

    Listing updated:

    Listed by:

    James D'Astice 773-425-0706,

    Compass,

    Lauren Herskovic,

    Compass

    Bought with:

    Joseph Rosenthal

    Joseph Rosenthal

    Source: MRED as distributed by MLS GRID,MLS#: 12675160MLS Logo

    Facts & features

    Interior

    Bedrooms & bathrooms
    • Bedrooms: 4
    • Bathrooms: 3
    • Full bathrooms: 3
    Rooms
    • Room types: Recreation Room
    Primary bedroom
    • Features: Bathroom (Full)
    • Level: Second
    • Area: 253 Square Feet
    • Dimensions: 23X11
    Bedroom 2
    • Level: Second
    • Area: 156 Square Feet
    • Dimensions: 13X12
    Bedroom 3
    • Level: Second
    • Area: 182 Square Feet
    • Dimensions: 13X14
    Bedroom 4
    • Level: Main
    • Area: 120 Square Feet
    • Dimensions: 12X10
    Dining room
    • Level: Main
    • Area: 156 Square Feet
    • Dimensions: 13X12
    Family room
    • Level: Main
    • Area: 156 Square Feet
    • Dimensions: 13X12
    Kitchen
    • Features: Kitchen (Eating Area-Table Space, Pantry-Walk-in)
    • Level: Main
    • Area: 273 Square Feet
    • Dimensions: 21X13
    Laundry
    • Level: Second
    • Area: 63 Square Feet
    • Dimensions: 9X7
    Living room
    • Level: Main
    • Area: 286 Square Feet
    • Dimensions: 13X22
    Recreation room
    • Level: Basement
    • Area: 144 Square Feet
    • Dimensions: 12X12
    Heating
    • Natural Gas
    Cooling
    • Central Air
    Appliances
    • Included: Range, Microwave, Dishwasher, High End Refrigerator, Washer, Dryer, Disposal, Stainless Steel Appliance(s), Range Hood
    • Laundry: Upper Level, In Unit, Sink
    Features
    • Cathedral Ceiling(s), 1st Floor Bedroom, 1st Floor Full Bath, Walk-In Closet(s), Separate Dining Room
    • Flooring: Hardwood
    • Basement: Partially Finished,Partial
    • Attic: Pull Down Stair
    • Number of fireplaces: 1
    • Fireplace features: Wood Burning, Living Room
    Interior area
    • Total structure area: 3,630
    • Total interior livable area: 3,044 sqft
    • Finished area below ground: 132

    Property

    Parking
    • Total spaces: 2
    • Parking features: Asphalt, Garage Door Opener, Yes, Garage Owned, Detached, Garage
    • Garage spaces: 2
    • Has uncovered spaces: Yes
    Accessibility
    • Accessibility features: No Disability Access
    Features
    • Stories: 2
    • Patio & porch: Deck, Screened
    Lot
    • Size: 9,250 Square Feet
    • Dimensions: 50X185
    Details
    • Parcel number: 05314190050000
    • Special conditions: None

    Construction

    Type & style
    • Home type: SingleFamily
    • Property subtype: Single Family Residence
    Materials
    • Stucco
    Condition
    • New construction: No
    • Year built: 1928

    Utilities & green energy

    • Sewer: Public Sewer
    • Water: Lake Michigan

    Community & HOA

    HOA
    • Services included: None
    Location
    • Region: Wilmette

    Financial & listing details

    • Price per square foot: $297/sqft
    • Tax assessed value: $492,910
    • Annual tax amount: $10,212
    • Date on market: 6/15/2026
    • Listing terms: Conventional
    • Ownership: Fee Simple

    Price history

    DateEventPrice
    9/3/2026Sold$903,000+0.4%$297/sqft
    Source: MRED as distributed by MLS GRID #12675160 Report a problem
    7/24/2026Pending sale$899,000$295/sqft
    Source: MRED as distributed by MLS GRID #12675160 Report a problem
    6/23/2026Contingent$899,000$295/sqft
    Source: MRED as distributed by MLS GRID #12675160 Report a problem
    6/15/2026Listed for sale$899,000$295/sqft
    Source: MRED as distributed by MLS GRID #12675160 Report a problem

    Public tax history

    YearProperty taxesTax assessment
    2024$10,212 -10.2%$49,291 -12.1%
    2023$11,370 -8.4%$56,073 -8.4%
    2022$12,406 +14.9%$61,184 +36.3%
    2021$10,799 +1.1%$44,897
    2020$10,681 +2%$44,897 -9%
    2019$10,473 +0.1%$49,338 +4.1%
    2018$10,459 -3%$47,397 -5.1%
    2017$10,777 -1.5%$49,964 -5.5%
    2016$10,945 -6.1%$52,853 +6.7%
    2015$11,651 +1.5%$49,555
    2014$11,479 +4.8%$49,555
    2013$10,948 -3.9%$49,555 -10%
    2012$11,390 +8%$55,035
    2011$10,544 +7.4%$55,035
    2010$9,820 -6.2%$55,035 -19.1%
    2009$10,465 +7.8%$68,016 -5%
    2008$9,707 +7.2%$71,595
    2007$9,053 -2.3%$71,595 +18.4%
    2006$9,270 +2.6%$60,444
    2005$9,037 +2.3%$60,444
    2004$8,836 +33.3%$60,444 +60.1%
    2003$6,627 0%$37,761
    2002$6,628 +9.8%$37,761
    2001$6,038 +4.3%$37,761 +14.5%
    2000$5,787 +3.5%$32,989
    1999$5,591 $32,989
    Find assessor info on the county website

    Neighborhood: 60091

    Nearby schools

    GreatSchools rating
    Schools provided by the listing agent
    • Elementary: Romona Elementary School
    • Middle: Highcrest Middle School
    • High: New Trier Twp H.S. Northfield/Wi
    • District: 39

    Source: MRED as distributed by MLS GRID. This data may not be complete. We recommend contacting the local school district to confirm school assignments for this home.

    Get a cash offer in 3 minutes
    Find out how much your home could sell for in as little as 3 minutes with a no-obligation cash offer.
    Estimated market value

    $909,600

    Get a cash offer in 3 minutes
    Find out how much your home could sell for in as little as 3 minutes with a no-obligation cash offer.
    Estimated market value

    $909,600