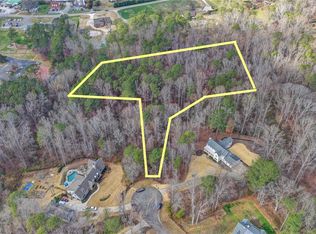
Tucked away on a private cul-de-sac in Long Shadows, one of Alpharetta's most picturesque equestrian enclaves, this modern farmhouse blends timeless architecture with modern comfort on 1.85 acres. A covered front porch with a metal roof and board-and-batten siding welcomes guests inside, where double doors open to an airy floor plan filled with natural light and thoughtful design. The main level offers effortless living and entertaining. A fireside living room accented by a shiplap wall flows seamlessly off the foyer, as does the inviting dining room. The dark hardwood floors continue from the dining room into the chef's kitchen, which is appointed with double-stacked custom cabinetry, stainless steel appliances and an oversized island with seating. A walk-in pantry with built-in cabinetry and additional counterspace provides abundant storage, while a cozy sitting area just beyond the kitchen creates the perfect space for casual gatherings. Double French doors lead to a covered brick porch, ideal for grilling, dining al fresco or relaxing with views of the fenced backyard. The primary suite is a private retreat with cathedral ceilings, abundant natural light and barn doors that reveal a spa-inspired bathroom. Here, marble-topped vanities, a clawfoot bathtub crowned by a crystal chandelier and a Carrara marble shower with a bench, product niche and a seamless glass door set a serene tone. An office and a convenient main-level laundry complete this floor. The hardwood floors continue upstairs throughout a large landing-perfect for homework or movie nights. Three spacious bedrooms, each with an en suite bathroom, are joined by a generous playroom and a second laundry room with cabinetry, a sink and hanging space. The finished terrace level extends the home's versatility with a very spacious recreation room, two additional bedrooms, a full bathroom and a gym. Outdoor living is just as inviting, with a covered back porch featuring a dining area, television hookup, grilling area and a pavered patio with a hot tub overlooking the grassy play yard. The three-car garage and 1.85-acre lot offer both practicality and privacy. Adding to the unique lifestyle of Long Shadows, Dreamland Farm at the end of the street offers horseback riding lessons and boarding, further enhancing the community's equestrian charm and appeal. Located in Cherokee County with an Alpharetta address, this exceptional property enjoys the advantage of lower Cherokee taxes while being zoned to top-rated Avery Elementary and Creekview High Schools. This is a rare opportunity to enjoy refined farmhouse living with abundant space, enduring style and a coveted location close to downtown Canton, Woodstock, Roswell, Alpharetta, Crabapple Market and Avalon.
Closed
Zillow last checked:
Listing updated:
Bought with:
NON-MLS NMLS
Non FMLS Member
Source: FMLS GA,MLS#: 7712993
Price history
| Date | Event | Price |
|---|---|---|
| 4/24/2026 | Sold | $1,500,000-9.1%$222/sqft |
Source:  FMLS GA #7712993 Report a problem FMLS GA #7712993 Report a problem | ||
| 4/8/2026 | Pending sale | $1,650,000$244/sqft |
Source: FMLS GA #7712993 Report a problem | ||
| 2/2/2026 | Listed for sale | $1,650,000-2.9%$244/sqft |
Source: FMLS GA #7712993 Report a problem | ||
| 1/21/2026 | Listing removed | $1,700,000$251/sqft |
Source: FMLS GA #7657849 Report a problem | ||
| 10/1/2025 | Listed for sale | $1,700,000$251/sqft |
Source: FMLS GA #7657849 Report a problem | ||
| 9/30/2025 | Listing removed | $1,700,000$251/sqft |
Source: FMLS GA #7646189 Report a problem | ||
| 9/10/2025 | Listed for sale | $1,700,000-2.8%$251/sqft |
Source: FMLS GA #7646189 Report a problem | ||
| 9/5/2025 | Listing removed | $1,749,000$258/sqft |
Source: FMLS GA #7606071 Report a problem | ||
| 8/6/2025 | Price change | $1,749,000-2.6%$258/sqft |
Source:  GAMLS #10554736 Report a problem GAMLS #10554736 Report a problem | ||
| 6/28/2025 | Listed for sale | $1,795,000$265/sqft |
Source: FMLS GA #7606071 Report a problem | ||
| 6/25/2025 | Listing removed | $1,795,000$265/sqft |
Source: FMLS GA #7556097 Report a problem | ||
| 5/27/2025 | Price change | $1,795,000-4.8%$265/sqft |
Source: GAMLS #10496146 Report a problem | ||
| 4/8/2025 | Listed for sale | $1,885,000+102.7%$278/sqft |
Source: FMLS GA #7556097 Report a problem | ||
| 11/6/2020 | Sold | $930,000-2.1%$137/sqft |
Source:  GAMLS #8810544 Report a problem GAMLS #8810544 Report a problem | ||
| 9/28/2020 | Pending sale | $949,900$140/sqft |
Source: Berkshire Hathaway HomeServices Georgia Properties - Alpharetta / North Fulton Office #6743112 Report a problem | ||
| 4/1/2020 | Listed for sale | $949,900+0.5%$140/sqft |
Source: Berkshire Hathaway HomeServices Georgia Properties #6696811 Report a problem | ||
| 9/24/2019 | Listing removed | $945,000$140/sqft |
Source: Berkshire Hathaway HomeServices Georgia Properties #8585168 Report a problem | ||
| 6/13/2019 | Price change | $945,000-5%$140/sqft |
Source: Berkshire Hathaway HomeServices Georgia Properties - Alpharetta / North Fulton #8585168 Report a problem | ||
| 5/16/2019 | Listed for sale | $994,500+1114.8%$147/sqft |
Source: Berkshire Hathaway HomeServices Georgia Properties #8585168 Report a problem | ||
| 7/27/2015 | Sold | $81,868-3%$12/sqft |
Source: Public Record Report a problem | ||
| 7/2/2015 | Pending sale | $84,400$12/sqft |
Source: CENTURY 21 Lindsey & Pauley #5532646 Report a problem | ||
| 6/12/2015 | Listed for sale | $84,400$12/sqft |
Source: CENTURY 21 Lindsey & Pauley #5532646 Report a problem | ||
| 5/22/2015 | Pending sale | $84,400$12/sqft |
Source: CENTURY 21 Lindsey & Pauley #5532646 Report a problem | ||
| 11/4/2014 | Price change | $84,400+12.5%$12/sqft |
Source: CENTURY 21 Lindsey & Pauley #5362588 Report a problem | ||
| 10/2/2014 | Price change | $75,000-11.1%$11/sqft |
Source: CENTURY 21 Lindsey & Pauley #5245555 Report a problem | ||
| 9/1/2014 | Listed for sale | $84,400$12/sqft |
Source: Century 21 Lindsey & Pauley #5245555 Report a problem | ||
Get a cash offer in 3 minutes
Find out how much your home could sell for in as little as 3 minutes with a no-obligation cash offer.
Estimated market value
$1,486,300
