Beautifully updated townhome in the popular Village of Shannon Community of WCASD. The best part is the current owners attention to detail and great design sense! Walk through the front door of this home and instantly notice the exceptional natural light that greets you! Beautiful Luxury Plank Floor are throughout the 1st floor, Freshly painted in a warm, yet neutral paint color, the bright Living Room, updated Kitchen & spacious Deck are perfect for entertaining, cooking or just relaxing after a long day! Roomy and stylish Powder Room finishes off this floor. The upstairs consists of a roomy primary bedroom with South East facing windows to keep that welcoming sunlight coming in & a roomy closet to keep you organized. The recently renovated Primary Bathroom (2021) boasts an extra large tiled shower with comfortable seat, adjustable shower head & frameless glass doors! An updated vanity completes this room nicely. A large and also newly renovated (2021) Hall Bath includes a beautiful double sink vanity and a large tub, 2 good sized bedrooms and a linen closet finish off this floor. The 2nd floor is freshly carpeted with a neutral wall to wall carpet. The unfinished basement is waiting for you to finish and take advantage of this extra living space--natural light and a walk out add to this spaces potential. The extra long garage comes off of the basement and can also add to your storage needs. 3 full parking spots complete this efficient and very liveable home that you will love!! Affordable living at its best! Low HOA of $175/year.
Sold for $525,000
$525,000
124 Longford Rd, West Chester, PA 19380
3beds
1,520sqft
Townhouse
Built in 1993
6,765 Square Feet Lot
$530,700 Zestimate®
$345/sqft
$2,589 Estimated rent
Home value
$530,700
$499,000 - $563,000
$2,589/mo
Zestimate® history
Owner options
List your home for rent
$2,589/mo
Rent Zestimate®
Find your next renter with Zillow Rental Manager. Plus, with online applications, you can quickly screen prospective tenants – for free.
$2,589/mo
Rent Zestimate®
Refinance and save
$3,558/mo
Est. payment
Refinancing to a lower rate could help reduce your monthly payments and save thousands over the life of the loan.
$3,558/mo
Est. payment
Explore your selling options
Work with a Zillow partner agent
Leverage their expertise and Zillow's premium Showcase listings to get your home seen by more buyers.
Get startedList with your own agent
Get your home in front of millions of buyers by listing it on Zillow.
Learn how to do itSell it yourself
Take full control of how buyers see your home on Zillow by listing For Sale by Owner (FSBO).
List your homeWhat's special
Extra long garageSpacious deckLarge tubExceptional natural lightRoomy closetLinen closetBeautiful double sink vanity
Zillow last checked:
Listing updated:
Listed by:
Gina Logue 610-212-6778,
Long & Foster Real Estate, Inc.
Bought with:
Patty Dunn, 2186176
EXP Realty, LLC
Source: Bright MLS,MLS#: PACT2117680
Facts & features
Interior
Bedrooms & bathrooms
- Bedrooms: 3
- Bathrooms: 2
- Full bathrooms: 2
Rooms
- Room types: Primary Bedroom, Bedroom 2, Bedroom 3, Primary Bathroom, Full Bath
Primary bedroom
- Features: Attached Bathroom
- Level: Upper
- Area: 180 Square Feet
- Dimensions: 12 X 15
Bedroom 2
- Level: Upper
- Area: 108 Square Feet
- Dimensions: 9 X 12
Bedroom 3
- Level: Upper
- Area: 117 Square Feet
- Dimensions: 9 X 13
Primary bathroom
- Level: Upper
- Area: 40 Square Feet
- Dimensions: 5 X 8
Other
- Level: Upper
- Area: 40 Square Feet
- Dimensions: 5 X 8
Heating
- Forced Air, Natural Gas
Cooling
- Central Air, Natural Gas
Appliances
- Included: Microwave, Dishwasher, Dryer, Extra Refrigerator/Freezer, Self Cleaning Oven, Oven/Range - Gas, Washer, Water Heater, Gas Water Heater
- Laundry: Lower Level
Features
- Soaking Tub, Bathroom - Walk-In Shower, Combination Kitchen/Dining, Family Room Off Kitchen, Eat-in Kitchen, Other, Dry Wall
- Flooring: Luxury Vinyl
- Windows: Double Hung
- Basement: Partial,Exterior Entry,Concrete,Interior Entry,Rear Entrance,Unfinished
- Has fireplace: No
Interior area
- Total structure area: 1,520
- Total interior livable area: 1,520 sqft
- Finished area above ground: 1,520
- Finished area below ground: 0
Property
Parking
- Total spaces: 4
- Parking features: Built In, Basement, Garage Faces Rear, Garage Door Opener, Storage, Concrete, Attached, Driveway, Off Street
- Attached garage spaces: 1
- Uncovered spaces: 3
Accessibility
- Accessibility features: Accessible Doors, >84" Garage Door, Accessible Electrical and Environmental Controls, Doors - Swing In, Accessible Entrance
Features
- Levels: Two
- Stories: 2
- Patio & porch: Deck
- Exterior features: Awning(s), Sidewalks, Rain Gutters
- Pool features: None
Lot
- Size: 6,765 Square Feet
Details
- Additional structures: Above Grade, Below Grade
- Parcel number: 5201P0190
- Zoning: RESIDENTIAL
- Zoning description: Residential
- Special conditions: Standard
Construction
Type & style
- Home type: Townhouse
- Architectural style: Colonial,Traditional
- Property subtype: Townhouse
Materials
- Brick
- Foundation: Concrete Perimeter
- Roof: Asphalt
Condition
- Excellent
- New construction: No
- Year built: 1993
Utilities & green energy
- Electric: 200+ Amp Service
- Sewer: Public Sewer
- Water: Public
Community & HOA
Community
- Security: Electric Alarm
- Subdivision: Village Of Shannon
HOA
- Has HOA: Yes
- Services included: Common Area Maintenance
- HOA fee: $175 annually
- HOA name: VILLAGE OF SHANNON HOA/THE KELLY GROUP
Location
- Region: West Chester
- Municipality: WEST GOSHEN TWP
Financial & listing details
- Price per square foot: $345/sqft
- Tax assessed value: $123,460
- Annual tax amount: $3,772
- Date on market: 3/6/2026
- Listing agreement: Exclusive Right To Sell
- Listing terms: Cash,Conventional
- Inclusions: Washer, Dryer, Refrigerator In Kitchen And Refrigerator In Basement & All Blinds--all In As Is Condition And No Monetary Value
- Ownership: Fee Simple
Price history
| Date | Event | Price |
|---|---|---|
| 4/15/2026 | Sold | $525,000+8.2%$345/sqft |
Source:  Bright MLS #PACT2117680 Report a problem Bright MLS #PACT2117680 Report a problem | ||
| 3/7/2026 | Pending sale | $485,000$319/sqft |
Source: Bright MLS #PACT2117680 Report a problem | ||
| 3/6/2026 | Listed for sale | $485,000+94%$319/sqft |
Source: Bright MLS #PACT2117680 Report a problem | ||
| 7/7/2009 | Sold | $250,000-1.9%$164/sqft |
Source: Public Record Report a problem | ||
| 5/1/2009 | Listed for sale | $254,900$168/sqft |
Source: NCI #5522051 Report a problem | ||
Public tax history
| Year | Property taxes | Tax assessment |
|---|---|---|
| 2025 | $3,691 +2.1% | $123,460 |
| 2024 | $3,615 +1% | $123,460 |
| 2023 | $3,579 | $123,460 |
| 2022 | $3,579 +1.3% | $123,460 |
| 2021 | $3,532 +138.1% | $123,460 |
| 2020 | $1,484 -56.5% | $123,460 |
| 2019 | $3,413 +2.2% | $123,460 |
| 2018 | $3,340 +9899.9% | $123,460 |
| 2017 | $33 -98.8% | $123,460 |
| 2016 | $2,756 | $123,460 |
| 2015 | $2,756 | $123,460 |
| 2014 | $2,756 | $123,460 |
| 2013 | -- | $123,460 |
| 2012 | -- | $123,460 |
| 2011 | -- | $123,460 +0.9% |
| 2010 | -- | $122,360 |
| 2009 | -- | $122,360 |
| 2008 | -- | $122,360 |
| 2007 | -- | $122,360 |
| 2006 | -- | $122,360 |
| 2005 | -- | $122,360 |
| 2004 | -- | $122,360 |
| 2003 | -- | $122,360 |
| 2000 | -- | $122,360 |
Find assessor info on the county website
Neighborhood: 19380
Nearby homes
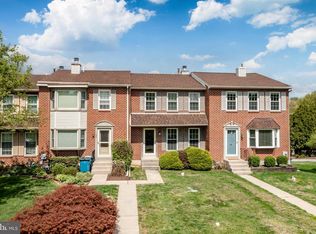
- $466,0003 bd3 ba1.5k sqft122 Longford Rd, West Chester, PA 19380Sold
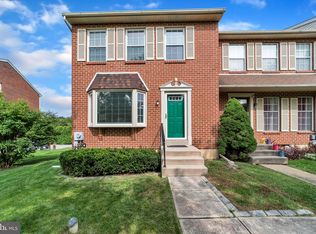
- $490,3003 bd3 ba2.2k sqft128 Longford Rd, West Chester, PA 19380Off Market
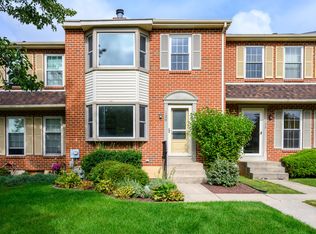
- $463,3003 bd3 ba1.5k sqft120 Longford Rd, West Chester, PA 19380Off Market
- $465,0003 bd2 ba1.5k sqft118 Longford Rd, West Chester, PA 19380Off Market
- $437,7003 bd2 ba1.5k sqft130 Longford Rd, West Chester, PA 19380Off Market
- $451,1003 bd2 ba1.5k sqft132 Longford Rd, West Chester, PA 19380Off Market
- $482,7003 bd4 ba1.5k sqft116 Longford Rd, West Chester, PA 19380Off Market
- $468,8003 bd3 ba1.5k sqft134 Longford Rd, West Chester, PA 19380Off Market
Nearby schools
GreatSchools rating
- 9/10Exton El SchoolGrades: K-5Distance: 1.9 mi
- 6/10J R Fugett Middle SchoolGrades: 6-8Distance: 2.4 mi
- 8/10West Chester East High SchoolGrades: 9-12Distance: 2.4 mi
Schools provided by the listing agent
- Elementary: E. Goshen
- Middle: Jr Fugett
- High: West Chester East
- District: West Chester Area
Source: Bright MLS. This data may not be complete. We recommend contacting the local school district to confirm school assignments for this home.
Get a cash offer in 3 minutes
Find out how much your home could sell for in as little as 3 minutes with a no-obligation cash offer.
Estimated market value
$530,700
Get a cash offer in 3 minutes
Find out how much your home could sell for in as little as 3 minutes with a no-obligation cash offer.
Estimated market value
$530,700
- Pennsylvania
- Chester County
- West Chester
- 19380
- 124 Longford Rd
Nearby cities
Nearby neighborhoods
Nearby zip codes
Other West Chester Topics
