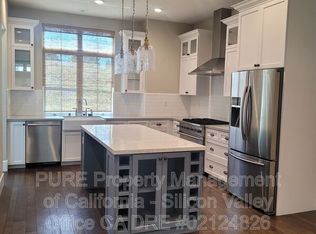
Owned solar with app monitoring! Beautifully appointed residence built in 2017, offering modern design & everyday functionality in a prime Campbell location. Bright, open floor plan with soaring ceilings, expansive windows, and rich hardwood flooring throughout main living areas. The gourmet kitchen features premium Viking & Bosch appliances, a large center island, & sleek cabinetry, seamlessly connecting to the spacious great room ideal for entertaining and daily living. The great room opens to a private balcony overlooking the walking trail directly across from the home, creating a rare indoor-outdoor connection to nature. The desirable layout includes a ground-level bedroom with en-suite bath, perfect for guests, extended family or a private office. Upstairs, three additional carpeted bedrooms include a luxurious primary suite with walk-in closet and spa-inspired bath. Additional highlights include paid solar, EV pre-wiring, tankless water heater, water softener, 2yr old A/C unit & Ring doorbell. Low HOA of $334/month. Ideally located near Downtown Campbell, Sunday Farmers Market, park, with convenient commuter access via nearby VTA Light Rail, Highway 17. Direct access to the Los Gatos Creek Trail, offering scenic walking and biking right from your doorstep.
Pending
Price cut: $100K (6/24)
$1,800,000
124 Lottie Ln, Campbell, CA 95008
4beds
2,100sqft
Townhouse, Residential
Built in 2017
1,024 Square Feet Lot
$1,752,800 Zestimate®
$857/sqft
$334/mo HOA
What's special
Gourmet kitchenLarge center islandExpansive windowsSleek cabinetrySoaring ceilingsBright open floor planThree additional carpeted bedrooms
- 71 days |
- 667 |
- 27 |
Zillow last checked:
Listing updated:
Listed by:
Paris Bradley 01872456 408-600-7415,
Keller Williams Thrive 408-850-6900,
Ninez Gagelonia 02254743 408-207-3579,
Real Brokerage Technologies
Source: MLSListings Inc,MLS#: ML82044975
Facts & features
Interior
Bedrooms & bathrooms
- Bedrooms: 4
- Bathrooms: 4
- Full bathrooms: 3
- 1/2 bathrooms: 1
Rooms
- Room types: Office
Bedroom
- Features: GroundFloorBedroom, PrimarySuiteRetreat, WalkinCloset
Bathroom
- Features: DoubleSinks, PrimaryStallShowers, ShoweroverTub1, SolidSurface, Stone, Tile, FullonGroundFloor
Dining room
- Features: BreakfastBar, DiningAreainLivingRoom, EatinKitchen
Family room
- Features: KitchenFamilyRoomCombo
Kitchen
- Features: _220VoltOutlet, Island
Heating
- Central Forced Air Gas
Cooling
- Central Air
Appliances
- Included: Dishwasher, Range Hood, Built In Gas Oven/Range, Refrigerator
- Laundry: Upper Floor, Inside
Features
- High Ceilings, Walk-In Closet(s)
- Flooring: Carpet, Hardwood
Interior area
- Total structure area: 2,100
- Total interior livable area: 2,100 sqft
Video & virtual tour
Property
Parking
- Total spaces: 2
- Parking features: Attached
- Attached garage spaces: 2
Features
- Stories: 3
- Patio & porch: Balcony/Patio
- Has view: Yes
- View description: Garden/Greenbelt, Mountain(s)
Lot
- Size: 1,024 Square Feet
Details
- Parcel number: 41250043
- Zoning: P-D
- Special conditions: Standard
Construction
Type & style
- Home type: Townhouse
- Architectural style: Farm House,Modern/HighTech
- Property subtype: Townhouse, Residential
Materials
- Foundation: Slab
- Roof: Composition
Condition
- New construction: No
- Year built: 2017
Utilities & green energy
- Gas: PublicUtilities
- Sewer: Public Sewer
- Water: Public
- Utilities for property: Public Utilities, Water Public, Solar
Community & HOA
HOA
- Has HOA: Yes
- Amenities included: Playground
- HOA fee: $334 monthly
Location
- Region: Campbell
Financial & listing details
- Price per square foot: $857/sqft
- Tax assessed value: $1,569,524
- Annual tax amount: $20,040
- Date on market: 5/11/2026
- Listing agreement: ExclusiveRightToSell
- Listing terms: CashorConventionalLoan
Estimated market value
$1,752,800
$1.67M - $1.84M
$6,596/mo
Price history
| Date | Event | Price |
|---|---|---|
| 7/6/2026 | Pending sale | $1,800,000$857/sqft |
Source:  MLSListings Inc #ML82044975 Report a problem MLSListings Inc #ML82044975 Report a problem | ||
| 6/24/2026 | Price change | $1,800,000-5.3%$857/sqft |
Source: MLSListings Inc #ML82044975 Report a problem | ||
| 6/10/2026 | Price change | $1,900,000-4.5%$905/sqft |
Source: MLSListings Inc #ML82044975 Report a problem | ||
| 5/11/2026 | Listed for sale | $1,988,888+37.2%$947/sqft |
Source: MLSListings Inc #ML82044975 Report a problem | ||
| 12/15/2020 | Sold | $1,450,000$690/sqft |
Source:  MLSListings Inc #ML81817125 Report a problem MLSListings Inc #ML81817125 Report a problem | ||
| 11/10/2020 | Price change | $1,450,000-3%$690/sqft |
Source: Illuminate Properties #ML81817125 Report a problem | ||
| 10/23/2020 | Listed for sale | $1,495,000+28%$712/sqft |
Source: Illuminate Properties #ML81817125 Report a problem | ||
| 9/29/2017 | Sold | $1,168,000$556/sqft |
Source: Public Record Report a problem | ||
Public tax history
| Year | Property taxes | Tax assessment |
|---|---|---|
| 2025 | $20,040 +3.2% | $1,569,524 +2% |
| 2024 | $19,426 +1.4% | $1,538,750 +2% |
| 2023 | $19,153 +0.7% | $1,508,580 +2% |
| 2022 | $19,020 +1.8% | $1,479,000 +2% |
| 2021 | $18,686 +20.1% | $1,450,000 +19.3% |
| 2020 | $15,556 | $1,215,186 +2% |
| 2019 | $15,556 +4.9% | $1,191,360 +2% |
| 2018 | $14,830 | $1,168,000 +1047.9% |
| 2017 | $14,830 +901.7% | $101,751 +2% |
| 2016 | $1,480 | $99,756 |
Find assessor info on the county website
Monthly payment
Est. payment
Payment breakdown
Explore the cost of this home by adjusting the details. Changes won't be saved.Climate risks
Neighborhood: Central Campbell
Nearby schools
GreatSchools rating
- 8/10Campbell School of InnovationGrades: K-8Distance: 0.8 mi
- 5/10Del Mar High SchoolGrades: 9-12Distance: 1.6 mi
Schools provided by the listing agent
- Elementary: CampbellSchoolofInnovation
- Middle: RollingHillsMiddle_1
- High: DelMarHigh
- District: CampbellUnionElementary
Source: MLSListings Inc. This data may not be complete. We recommend contacting the local school district to confirm school assignments for this home.
- $1,536,5004 bd3 ba2.1k sqft122 Lottie Ln, Campbell, CA 95008Off Market
- $1,962,8004 bd4 ba2.1k sqft126 Lottie Ln, Campbell, CA 95008Off Market
- $960,2004 bd3 ba2.1k sqft120 Lottie Ln, Campbell, CA 95008Off Market
- $1,570,5004 bd3 ba2.1k sqft128 Lottie Ln, Campbell, CA 95008Off Market
- $1,658,6004 bd3 ba2.1k sqft118 Lottie Ln, Campbell, CA 95008Off Market
- $1,843,8004 bd4 ba2.1k sqft511 Wayfarer Way, Campbell, CA 95008Off Market
- $1,604,4004 bd3 ba2.1k sqft116 Lottie Ln, Campbell, CA 95008Off Market
- $1,786,7004 bd4 ba2.1k sqft130 Lottie Ln, Campbell, CA 95008Off Market
A local agent can set up tours, give advice and negotiate with sellers.
Similar homes
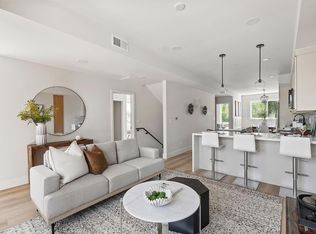
- $1,499,9994 bd5 ba1.9k sqft523 Union Ave, Campbell, CA 95008New Construction
 MLS ID #ML82031100, Jina Lee. MLSListings Inc
 - $2,398,0004 bd3 ba1.8k sqft4765 Del Loma Ct, Campbell, CA 95008For Sale
 MLS ID #ML82054465, Greenland Group. MLSListings Inc
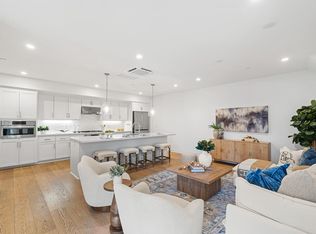
 - $1,998,0003 bd4 ba2k sqft16015 Bartlett Ct, Los Gatos, CA 95032For Sale
 MLS ID #ML82051313, Barbara S. Werner. MLSListings Inc
 - $1,735,0004 bd4 ba1.8k sqft533 San Lorenzo Ter #7, Sunnyvale, CA 94085For Sale
 MLS ID #ML82048748, Xiaozhu Kang. MLSListings Inc
 - $1,488,0004 bd3 ba1.8k sqft320 Pine Wood Ln, Los Gatos, CA 95032For SaleMLS ID #ML82045624, Hyo Jin Pak. MLSListings Inc
- $1,590,0004 bd2 ba1.4k sqft5064 Trenary Way, San Jose, CA 95118For SaleMLS ID #ML82054993, Mehdi Kousha. MLSListings Inc
- $1,125,0002 bd3 ba1.3k sqft(Undisclosed Address), Campbell, CA 95008New ConstructionMLS ID #ML82050118, Jina Lee. MLSListings Inc
- $2,690,0004 bd4 ba2.9k sqft122 Sunnyside Ct, Campbell, CA 95008New ConstructionMLS ID #ML82048317, Joe N. Pollifrone. MLSListings Inc
- $1,798,0003 bd3 ba1.6k sqft1911 Stella St, Mountain View, CA 94043For SaleMLS ID #ML82037053, Alexandra Zhou. MLSListings Inc
- $1,698,0003 bd2 ba1.6k sqft3495 New Jersey Ave, San Jose, CA 95124For SaleMLS ID #ML82053622, Team Bedbury. MLSListings Inc
- $1,599,8884 bd3 ba2.1k sqft725 Portofino Pl, San Jose, CA 95136For SaleMLS ID #ML82050412, Coco Tan. MLSListings Inc
- $2,490,0004 bd4 ba2.9k sqft101 Sunnyside Ct, Campbell, CA 95008New ConstructionMLS ID #ML82037161, Joe N. Pollifrone. MLSListings Inc
- $2,590,0004 bd4 ba2.9k sqft44 Sunnyside Ave, Campbell, CA 95008New ConstructionMLS ID #ML82043806, Joe N. Pollifrone. MLSListings Inc
- $1,999,9994 bd2 ba1.8k sqft1596 McKendrie St, San Jose, CA 95126For SaleMLS ID #ML82053805, Benjamin Barbic. MLSListings Inc
- $1,898,8884 bd3 ba2k sqft1643 Monroe St, Santa Clara, CA 95050For SaleMLS ID #ML82048643, Dennis Delisle. MLSListings Inc
- $1,549,8883 bd3 ba1.7k sqft3508 Mount Davidson Ct, San Jose, CA 95124For SaleMLS ID #ML82051821, Anna Fine. MLSListings Inc
- $1,988,8884 bd3 ba1.7k sqft2354 Fatjo Pl, Santa Clara, CA 95050For SaleMLS ID #ML82052796, Ryan Nickell. MLSListings Inc
- $1,558,0003 bd3 ba1.7k sqft4453 Lick Mill Blvd, Santa Clara, CA 95054For SaleMLS ID #ML82053679, Meesun Kang. MLSListings Inc
- $1,849,9504 bd2 ba1.8k sqft6385 Tamalpais Ave, San Jose, CA 95120For SaleMLS ID #ML82051442, Priti Patel. MLSListings Inc
- $1,399,0004 bd4 ba2k sqft1188 McKay Dr, San Jose, CA 95131For SaleMLS ID #ML82053283, Sonny James. MLSListings Inc
Local buyer's agents are ready to help
