Completely Renovated and Move-In Ready! Welcome home to this stunning, totally renovated 4-bedroom, 2-bath single-family residence. From the moment you step onto the new stone detailed front porch, you’ll feel the design, care and craftsmanship throughout. Inside, a spacious foyer opens to a bright, open-concept layout featuring an expansive living room, dining area, and a beautifully designed kitchen that’s ideal for both daily living and entertaining. The kitchen shines with gray shaker soft-close cabinetry, premium quartz countertops continuing to a dramatic full-height backsplash, and a convenient breakfast bar. New stainless-steel appliances including stove, dishwasher, microwave, and refrigerator complete the space. The main level also offers two spacious bedrooms, a laundry area, and a modern full bath finished with sleek quartz tile. Upstairs, you’ll find two additional bedrooms, including a show stopping primary suite with cathedral ceilings, a large sitting area, and a spa-inspired ensuite featuring a walk-in shower and dual-sink vanity. Luxury vinyl plank flooring flows throughout both levels, complemented by extensive upgrades: Upgraded electrical with modern outlets, switches, LED flush-mount lighting, updated fixtures, and ceiling fans. Plumbing has also been upgraded, and a brand-new hot water heating system has been installed for peace of mind. Major improvements continue with all-new windows, doors, hardware, and outside, a brand-new roof, and new vinyl siding. Enjoy outdoor living with the newly installed front porch showcasing elegant stonework and an expansive backyard ready for relaxation and entertaining. Parking is easy with a front driveway and additional on-street options. Conveniently located near shopping, dining, schools, and major commuter routes, this home truly has it all. Don’t miss this exceptional opportunity for this turnkey home. Come to our Open House on Jan 18 or schedule your private showing today! Note: Some photos have been virtually staged to help visualize how the rooms can be furnished. Actual property may appear different in person.
Sold for $435,000
$435,000
124 Louise Ter, Glen Burnie, MD 21060
4beds
1,848sqft
Single Family Residence
Built in 1954
6,000 Square Feet Lot
$439,400 Zestimate®
$235/sqft
$2,873 Estimated rent
Home value
$439,400
$409,000 - $470,000
$2,873/mo
Zestimate® history
Owner options
List your home for rent
$2,873/mo
Rent Zestimate®
Find your next renter with Zillow Rental Manager. Plus, with online applications, you can quickly screen prospective tenants – for free.
$2,873/mo
Rent Zestimate®
Refinance and save
$2,671/mo
Est. payment
Refinancing to a lower rate could help reduce your monthly payments and save thousands over the life of the loan.
$2,671/mo
Est. payment
Explore your selling options
Work with a Zillow partner agent
Leverage their expertise and Zillow's premium Showcase listings to get your home seen by more buyers.
Get startedList with your own agent
Get your home in front of millions of buyers by listing it on Zillow.
Learn how to do itSell it yourself
Take full control of how buyers see your home on Zillow by listing For Sale by Owner (FSBO).
List your homeWhat's special
Convenient breakfast barSpacious foyerDramatic full-height backsplashNew vinyl sidingBrand-new roofAll-new windows doors hardwarePremium quartz countertops
Zillow last checked:
Listing updated:
Listed by:
Heather Gibbs 443-964-1150,
Samson Properties
Bought with:
Shereen Obeid, 0225276462
Samson Properties
Source: Bright MLS,MLS#: MDAA2133786
Facts & features
Interior
Bedrooms & bathrooms
- Bedrooms: 4
- Bathrooms: 2
- Full bathrooms: 2
- Main level bathrooms: 1
- Main level bedrooms: 2
Rooms
- Room types: Dining Room, Bedroom 2, Kitchen, Family Room, Bedroom 1, Laundry, Bathroom 1
Bedroom 1
- Level: Main
Bedroom 1
- Level: Upper
Bedroom 2
- Level: Main
Bedroom 2
- Level: Upper
Bathroom 1
- Level: Main
Bathroom 1
- Level: Upper
Dining room
- Level: Main
Family room
- Level: Main
Kitchen
- Features: Breakfast Bar, Breakfast Nook, Countertop(s) - Quartz
- Level: Main
Laundry
- Level: Main
Heating
- Other, Electric
Cooling
- Central Air, Electric
Appliances
- Included: Microwave, Dishwasher, Refrigerator, Stainless Steel Appliance(s), Cooktop, Gas Water Heater
- Laundry: Laundry Room
Features
- Flooring: Ceramic Tile, Luxury Vinyl
- Has basement: No
- Has fireplace: No
Interior area
- Total structure area: 1,848
- Total interior livable area: 1,848 sqft
- Finished area above ground: 1,848
Property
Parking
- Total spaces: 1
- Parking features: Concrete, Driveway, On Street
- Uncovered spaces: 1
Accessibility
- Accessibility features: None
Features
- Levels: Two
- Stories: 2
- Patio & porch: Deck, Porch
- Pool features: None
Lot
- Size: 6,000 Square Feet
Details
- Additional structures: Above Grade
- Parcel number: 020337027273050
- Zoning: R5
- Special conditions: Standard
Construction
Type & style
- Home type: SingleFamily
- Architectural style: Ranch/Rambler
- Property subtype: Single Family Residence
Materials
- Vinyl Siding
- Foundation: Slab
- Roof: Shingle
Condition
- Excellent
- New construction: No
- Year built: 1954
- Major remodel year: 2025
Utilities & green energy
- Sewer: Public Sewer
- Water: Public
Community & HOA
Community
- Subdivision: Glenwood
HOA
- Has HOA: No
Location
- Region: Glen Burnie
Financial & listing details
- Price per square foot: $235/sqft
- Tax assessed value: $274,100
- Annual tax amount: $3,411
- Date on market: 1/7/2026
- Listing agreement: Exclusive Agency
- Listing terms: Cash,FHA,VA Loan,Conventional
- Ownership: Ground Rent
Price history
| Date | Event | Price |
|---|---|---|
| 3/4/2026 | Sold | $435,000+1.2%$235/sqft |
Source:  Bright MLS #MDAA2133786 Report a problem Bright MLS #MDAA2133786 Report a problem | ||
| 2/6/2026 | Contingent | $429,999$233/sqft |
Source: Bright MLS #MDAA2133786 Report a problem | ||
| 1/7/2026 | Listed for sale | $429,999+87%$233/sqft |
Source: Bright MLS #MDAA2133786 Report a problem | ||
| 10/15/2025 | Sold | $230,000$124/sqft |
Source: Public Record Report a problem | ||
| 8/11/2025 | Sold | $230,000-15.5%$124/sqft |
Source: Bright MLS #MDAA2108720 Report a problem | ||
| 4/23/2025 | Sold | $272,278-6.1%$147/sqft |
Source: Public Record Report a problem | ||
| 3/13/2025 | Listed for sale | $290,000$157/sqft |
Source: Bright MLS #MDAA2108720 Report a problem | ||
Public tax history
| Year | Property taxes | Tax assessment |
|---|---|---|
| 2025 | $3,509 +23.8% | $274,100 +5.8% |
| 2024 | $2,836 +6.5% | $258,967 +6.2% |
| 2023 | $2,663 +11.4% | $243,833 +6.6% |
| 2022 | $2,390 +2% | $228,700 +2% |
| 2021 | $2,344 +1.9% | $224,300 +2% |
| 2020 | $2,300 +1.9% | $219,900 +2% |
| 2019 | $2,256 +6.5% | $215,500 +3.2% |
| 2018 | $2,118 +2.7% | $208,867 +3.3% |
| 2017 | $2,061 | $202,233 +3.4% |
| 2016 | -- | $195,600 |
| 2015 | -- | $195,600 |
| 2014 | -- | $195,600 -10.7% |
| 2013 | -- | $219,000 |
| 2012 | -- | $219,000 |
| 2011 | -- | $219,000 -17.4% |
| 2010 | -- | $265,090 +13.6% |
| 2009 | -- | $233,346 +15.7% |
| 2008 | -- | $201,603 +18.7% |
| 2007 | -- | $169,860 +8.9% |
| 2006 | -- | $155,986 +9.8% |
| 2005 | -- | $142,113 +10.8% |
| 2004 | -- | $128,240 +4.8% |
| 2003 | -- | $122,412 +5% |
| 2002 | -- | $116,586 +5.3% |
| 2001 | -- | $110,760 |
Find assessor info on the county website
Neighborhood: 21060
Nearby homes
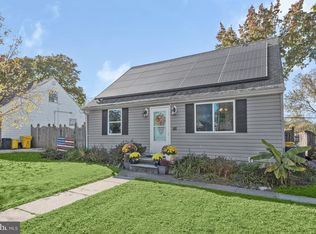
- $340,0004 bd1 ba1.2k sqft126 Louise Ter, Glen Burnie, MD 21060Sold
- $322,500-- bd1 ba1.6k sqft122 Louise Ter, Glen Burnie, MD 21060Off Market
- $282,000-- bd1 ba988 sqft1044 Thomas Rd, Glen Burnie, MD 21060Off Market
- $368,5004 bd2 ba1.4k sqft128 Louise Ter, Glen Burnie, MD 21060Off Market

- $304,500-- bd1 ba1.2k sqft120 Louise Ter, Glen Burnie, MD 21060Off Market
- $309,100-- bd1 ba1.3k sqft1042 Thomas Rd, Glen Burnie, MD 21060Off Market
- $340,0003 bd1 ba988 sqft1046 Thomas Rd, Glen Burnie, MD 21060Sold
- $331,300-- bd1 ba1.2k sqft123 Louise Ter, Glen Burnie, MD 21060Off Market
Nearby schools
GreatSchools rating
- 6/10Glendale Elementary SchoolGrades: PK-5Distance: 0.5 mi
- 5/10Marley Middle SchoolGrades: 6-8Distance: 0.8 mi
- 4/10Glen Burnie High SchoolGrades: 9-12Distance: 0.6 mi
Schools provided by the listing agent
- Elementary: Glendale
- Middle: Marley
- High: Glen Burnie
- District: Anne Arundel County Public Schools
Source: Bright MLS. This data may not be complete. We recommend contacting the local school district to confirm school assignments for this home.
Get a cash offer in 3 minutes
Find out how much your home could sell for in as little as 3 minutes with a no-obligation cash offer.
Estimated market value
$439,400
Get a cash offer in 3 minutes
Find out how much your home could sell for in as little as 3 minutes with a no-obligation cash offer.
Estimated market value
$439,400
- Maryland
- Anne Arundel County
- Glen Burnie
- 21060
- 124 Louise Ter
Nearby cities
Nearby zip codes
Other Glen Burnie Topics
