Welcome to 124 Lullaby Ct! This bright and spacious 3-bedroom, 3.5-bath townhome with a 2-car garage is filled with abundant natural light and has been freshly painted throughout with brand-new carpet, making it truly move-in ready. The open main level features hardwood flooring and a comfortable layout perfect for everyday living and entertaining. The kitchen offers granite countertops, ample cabinetry, a large center island with breakfast bar seating, and opens seamlessly to the dining and living areas. Step outside to the rear deck, ideal for relaxing, grilling, or outdoor entertaining. Upstairs, the spacious primary suite features a walk-in closet and private bath with a double-sink vanity and glass-enclosed shower. Additional bedrooms offer great natural light and newly installed carpet. Convenient upper-level laundry adds to the home's functionality. The lower level provides additional flexible living space, a full bath, and direct access to the 2-car garage. Conveniently located near shopping, dining, parks, and everyday amenities, with easy access to I-270 and the Germantown MARC station for commuting. Enjoy nearby outdoor recreation at Black Hill Regional Park and the many conveniences Germantown has to offer. Fresh, bright, spacious, and move-in ready—this home is a must-see!
Pending
$510,000
124 Lullaby Ct, Germantown, MD 20874
3beds
2,072sqft
Townhouse
Built in 2011
1,544 Square Feet Lot
$512,300 Zestimate®
$246/sqft
$165/mo HOA
What's special
Walk-in closetOpen main levelFreshly painted throughoutBrand-new carpetHardwood flooringAbundant natural lightConvenient upper-level laundry
- 18 days
- 235
- 23
Likely to sell faster than
Zillow last checked:
Listing updated:
Listed by:
Howard Wang 240-258-8738,
Howard Wang Realty 2402588738,
Co-Listing Agent: Shiowwen Su 240-423-0566,
Howard Wang Realty
Source: Bright MLS,MLS#: MDMC2256056
Facts & features
Interior
Bedrooms & bathrooms
- Bedrooms: 3
- Bathrooms: 4
- Full bathrooms: 3
- 1/2 bathrooms: 1
- Main level bathrooms: 1
Basement
- Area: 861
Heating
- Central, Forced Air, Natural Gas
Cooling
- Ceiling Fan(s), Central Air, ENERGY STAR Qualified Equipment, Electric
Appliances
- Included: Microwave, Built-In Range, Cooktop, Dishwasher, Disposal, Dryer, Energy Efficient Appliances, Ice Maker, Double Oven, Self Cleaning Oven, Oven/Range - Gas, Refrigerator, Stainless Steel Appliance(s), Washer, Water Heater, Gas Water Heater
- Laundry: Upper Level
Features
- Attic, Breakfast Area, Ceiling Fan(s), Combination Dining/Living, Combination Kitchen/Dining, Open Floorplan, Kitchen - Gourmet, Kitchen Island, Pantry, Primary Bath(s), Upgraded Countertops, Walk-In Closet(s), 9'+ Ceilings
- Flooring: Carpet, Hardwood, Wood
- Windows: Window Treatments
- Basement: Connecting Stairway,Partial,Finished,Garage Access,Rear Entrance,Walk-Out Access
- Number of fireplaces: 1
Interior area
- Total structure area: 2,583
- Total interior livable area: 2,072 sqft
- Finished area above ground: 1,722
- Finished area below ground: 350
Property
Parking
- Total spaces: 2
- Parking features: Garage Faces Rear, Garage Door Opener, Inside Entrance, Asphalt, Attached, Driveway
- Attached garage spaces: 2
- Has uncovered spaces: Yes
Accessibility
- Accessibility features: None
Features
- Levels: Three
- Stories: 3
- Patio & porch: Deck
- Exterior features: Street Lights
- Pool features: None
Lot
- Size: 1,544 Square Feet
Details
- Additional structures: Above Grade, Below Grade
- Parcel number: 160203680790
- Zoning: RT8.0
- Special conditions: Standard
Construction
Type & style
- Home type: Townhouse
- Architectural style: Colonial
- Property subtype: Townhouse
Materials
- Brick, Combination, Vinyl Siding
- Foundation: Concrete Perimeter
- Roof: Asphalt,Shingle
Condition
- Excellent
- New construction: No
- Year built: 2011
Details
- Builder model: STRATSHIRE
Utilities & green energy
- Sewer: Public Septic, Public Sewer
- Water: Public
- Utilities for property: Cable Available, Electricity Available, Natural Gas Available, Phone Available, Water Available
Green energy
- Energy efficient items: Appliances
Community & HOA
Community
- Subdivision: Oak Hill
HOA
- Has HOA: Yes
- Amenities included: Common Grounds
- Services included: Common Area Maintenance, Snow Removal, Trash
- HOA fee: $165 monthly
Location
- Region: Germantown
Financial & listing details
- Price per square foot: $246/sqft
- Tax assessed value: $494,767
- Annual tax amount: $5,880
- Date on market: 9/18/2026
- Listing agreement: Exclusive Right To Sell
- Ownership: Fee Simple
Estimated market value
$512,300
$487,000 - $538,000
$2,866/mo
Price history
| Date | Event | Price |
|---|---|---|
| 9/30/2026 | Pending sale | $510,000$246/sqft |
Source:  Bright MLS #MDMC2256056 Report a problem Bright MLS #MDMC2256056 Report a problem | ||
| 9/21/2026 | Contingent | $510,000$246/sqft |
Source: Bright MLS #MDMC2256056 Report a problem | ||
| 9/18/2026 | Listed for sale | $510,000+24.4%$246/sqft |
Source: Bright MLS #MDMC2256056 Report a problem | ||
| 10/15/2020 | Sold | $410,000-3.5%$198/sqft |
Source: Public Record Report a problem | ||
| 9/29/2020 | Pending sale | $424,900$205/sqft |
Source: Libra Realty LLC #MDMC719276 Report a problem | ||
| 9/29/2020 | Listed for sale | $424,900$205/sqft |
Source: Libra Realty LLC #MDMC719276 Report a problem | ||
| 8/18/2020 | Listing removed | $424,900$205/sqft |
Source: Libra Realty LLC #MDMC719276 Report a problem | ||
| 8/3/2020 | Listed for sale | $424,900+21.2%$205/sqft |
Source: Libra Realty LLC #MDMC719276 Report a problem | ||
| 8/2/2020 | Listing removed | $2,250$1/sqft |
Source: Libra Realty LLC #MDMC718688 Report a problem | ||
| 7/29/2020 | Listed for rent | $2,250-2%$1/sqft |
Source: Libra Realty LLC #MDMC718688 Report a problem | ||
| 4/13/2015 | Listed for rent | $2,295$1/sqft |
Source: Owner Report a problem | ||
| 8/21/2012 | Sold | $350,560$169/sqft |
Source: Public Record Report a problem | ||
Public tax history
| Year | Property taxes | Tax assessment |
|---|---|---|
| 2026 | $6,188 +19.3% | $494,767 +5.1% |
| 2025 | $5,188 +0.9% | $470,733 +5.4% |
| 2024 | $5,142 +1.9% | $446,700 +1.9% |
| 2023 | $5,049 +6.5% | $438,167 +2% |
| 2022 | $4,741 +2.1% | $429,633 +2% |
| 2021 | $4,643 +4% | $421,100 +4.1% |
| 2020 | $4,462 +9% | $404,500 +8.9% |
| 2019 | $4,094 -0.2% | $371,300 |
| 2018 | $4,102 +0.3% | $371,300 +3.6% |
| 2017 | $4,090 | $358,267 +3.8% |
| 2016 | -- | $345,233 +3.9% |
| 2015 | -- | $332,200 |
| 2014 | -- | $332,200 |
| 2013 | -- | $332,200 +176.8% |
| 2012 | -- | $120,000 |
| 2011 | -- | -- |
Find assessor info on the county website
Monthly payment
Est. payment
Payment breakdown
Explore the cost of this home by adjusting the details. Changes won't be saved.Climate risks
Neighborhood: 20874
Nearby schools
Schools provided by the listing agent
- District: Montgomery County Public Schools
Source: Bright MLS. This data may not be complete. We recommend contacting the local school district to confirm school assignments for this home.
Similar homes
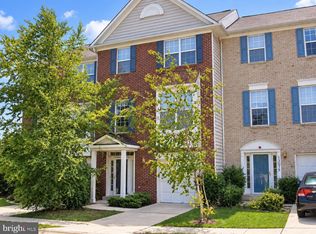
- $459,0003 bd4 ba1.6k sqftWillow Cove Twnhs Codm, Germantown, MD 20874For Sale

 MLS ID #MDMC2256554, Laura Biederman, RLAH @properties. Bright MLS
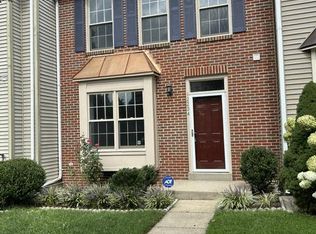
 - $535,0003 bd3 ba2.5k sqft13077 Woodcutter Cir #118, Germantown, MD 20876For Sale
 MLS ID #MDMC2254468, Catina Fair, Coldwell Banker Realty. Bright MLS
 - $--3 bd3 ba1.3k sqft19115 Grotto Ln, Germantown, MD 20874Auction
 Auction.com 1
 - $465,0004 bd4 ba1.9k sqft12234 Brittania Cir, Germantown, MD 20874For Sale
 MLS ID #MDMC2253638, Francis DeSouza, Samson Properties. Bright MLS
 - $400,0003 bd3 ba1.5k sqft19001 Lark Song Ter, Germantown, MD 20874For SaleMLS ID #MDMC2254966, Bassam Hamandi, Samson Properties. Bright MLS
- $325,0003 bd3 ba1.6k sqft13489 Demetrias Way, Germantown, MD 20874For SaleMLS ID #MDMC2253212, Sonny Arora, Evergreen Real Estate, INC. Bright MLS
- $399,9993 bd3 ba1.7k sqft12832 Rexmore Dr #4, Germantown, MD 20874For SaleMLS ID #MDMC2252818, Neena Harmon, CENTURY 21 New Millennium. Bright MLS
- $439,9003 bd4 ba1.1k sqft19239 Esmond Ter, Germantown, MD 20874For SaleMLS ID #MDMC2246288, Khalid Fahimi, Service First Realty Corp. Bright MLS
- $368,0003 bd4 ba2.2k sqftGermantown Park, Germantown, MD 20874For SaleMLS ID #MDMC2256274, Patience Kplivi, Diligence Real Estate LLC. Bright MLS
- $449,9003 bd3 ba1.9k sqftGallery Park Codm, Clarksburg, MD 20871For SaleMLS ID #MDMC2254172, Sean Firestone, Weichert, REALTORS. Bright MLS
- $445,0002 bd4 ba1.9k sqftCloverleaf Center Codm, Germantown, MD 20874For SaleMLS ID #MDMC2237200, Mary Anne Long, Keller Williams Realty Centre. Bright MLS
- $390,0002 bd3 ba1.9k sqftCloverleaf Center Codm, Germantown, MD 20874For SaleMLS ID #MDMC2255708, Mary T Raumann, RE/MAX Realty Group. Bright MLS
- $479,9004 bd4 ba1.9k sqft4 Carriage Walk Ct, Gaithersburg, MD 20879For SaleMLS ID #MDMC2255402, Patrick Rutledge, The List Realty. Bright MLS
- $379,9003 bd3 ba1.6k sqft48 Whitechurch Ct, Germantown, MD 20874For SaleMLS ID #MDMC2238070, Yuanning Zhang, United Realty, Inc.. Bright MLS
- $619,9004 bd3 ba2.5k sqft19108 Barksdale Ct, Germantown, MD 20874For SaleMLS ID #MDMC2253634, Mahavir Patel, HomeSmart. Bright MLS
- $389,0002 bd3 ba1.7k sqft20412 Shore Harbour Dr #7-P, Germantown, MD 20874For SaleMLS ID #MDMC2256798, Youn Kim, Maryland Pro Realty. Bright MLS
- $609,0003 bd4 ba2.5k sqft13609 Little Seneca Pkwy, Clarksburg, MD 20871For SaleMLS ID #MDMC2253200, Jennifer Dupree, Asset Realty, LLC. Bright MLS
- $598,0003 bd4 ba2.2k sqft11911 Little Seneca Pkwy, Clarksburg, MD 20871For SaleMLS ID #MDMC2254594, Michael Wu, Samson Properties. Bright MLS
- $324,9003 bd2 ba1.2k sqft18625 Nutmeg Pl, Germantown, MD 20874For SaleMLS ID #MDMC2248330, Danny Padigalingam, RE/MAX Realty Group. Bright MLS
