Skip main navigation
Sold for $330,000
  • $330,000

    124 Lyman Ave, Duncan, SC 29334

    3beds
    1,996sqft
    Single Family Residence, Residential
    Built in 2026
    7,840 Square Feet Lot
    $329,900 Zestimate®
    $165/sqft
    $2,150 Estimated rent

    Home value

    $329,900

    $313,000 - $346,000

    $2,150/mo

    Zestimate® history
    Loading
    Loading...

    Owner options

    List your home for rent

    $2,150/mo

    Rent Zestimate®

    Find your next renter with Zillow Rental Manager. Plus, with online applications, you can quickly screen prospective tenants – for free.

    Learn more

    $2,150/mo

    Rent Zestimate®

    Refinance and save

    $1,996/mo

    Est. payment

    Refinancing to a lower rate could help reduce your monthly payments and save thousands over the life of the loan.

    See today's rates

    $1,996/mo

    Est. payment

    Explore your selling options

    Work with a Zillow partner agent

    Leverage their expertise and Zillow's premium Showcase listings to get your home seen by more buyers.

    Get started

    List with your own agent

    Get your home in front of millions of buyers by listing it on Zillow.

    Learn how to do it

    Sell it yourself

    Take full control of how buyers see your home on Zillow by listing For Sale by Owner (FSBO).

    List your home

    What's special

    Private balconyBeautifully appointed kitchenSleek quartz countertopsQuiet streetFull-height designer tile backsplashWide-plank luxury vinyl flooringSpa-inspired bath
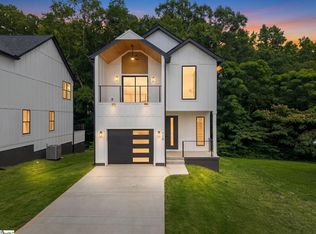
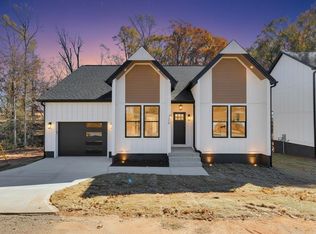
    Perfectly positioned between Greenville and Spartanburg, 124 Lyman Avenue offers a rare blend of refined living and everyday convenience—without the congestion. Nestled on a quiet street within walking distance to local schools and just minutes from I-85, Greenville-Spartanburg International Airport, and Downtown Greer, this home delivers both accessibility and privacy, eligible for USDA loan! Step inside to discover nearly 2,000 square feet of thoughtfully designed living space, where modern elegance meets effortless comfort. The heart of the home is a beautifully appointed kitchen featuring sleek quartz countertops, a full-height designer tile backsplash, and ample space for both everyday living and entertaining. Wide-plank luxury vinyl flooring flows seamlessly throughout, complemented by tile in all baths for a polished, cohesive aesthetic. Upstairs, the owner’s suite is a true retreat—complete with a private balcony, spacious walk-in closet, and a spa-inspired bath showcasing dual vanities and a stunning tiled rainfall shower. Just beyond, a stylish upstairs landing with a built-in wet bar creates the perfect transition to the balcony—ideal for morning coffee or evening cocktails. Two additional bedrooms and a well-appointed full bath provide flexibility for guests, family, or a home office. Outdoor living is equally impressive, with an expansive covered back porch designed for year-round enjoyment. Built with energy-efficient Low-E windows and durable concrete plank siding, this home offers both beauty and long-term peace of mind. A one-car garage adds everyday convenience to this exceptional property.

    Zillow last checked:

    Listing updated:

    Listed by:

    Anthony Morgan 864-386-6698,

    Bluefield Realty Group

    Bought with:

    Sarah Wood

    Joy Real Estate

    Source: Greater Greenville AOR,MLS#: 1588775MLS Logo

    Facts & features

    Interior

    Bedrooms & bathrooms
    • Bedrooms: 3
    • Bathrooms: 3
    • Full bathrooms: 2
    • 1/2 bathrooms: 1
    Rooms
    • Room types: Laundry
    Primary bedroom
    • Area: 256
    • Dimensions: 16 x 16
    Bedroom 2
    • Area: 224
    • Dimensions: 16 x 14
    Bedroom 3
    • Area: 208
    • Dimensions: 16 x 13
    Primary bathroom
    • Features: Double Sink, Shower Only, Shower-Separate, Walk-In Closet(s)
    • Level: Second
    Family room
    • Area: 504
    • Dimensions: 24 x 21
    Kitchen
    • Area: 240
    • Dimensions: 20 x 12
    Heating
    • Forced Air
    Cooling
    • Central Air
    Appliances
    • Included: Cooktop, Dishwasher, Disposal, Microwave, Electric Water Heater
    • Laundry: 2nd Floor, Walk-in, Multiple Hookups, Laundry Room
    Features
    • High Ceilings, Ceiling Fan(s), Ceiling Smooth, Countertops – Quartz
    • Flooring: Ceramic Tile, Luxury Vinyl
    • Windows: Tilt Out Windows
    • Basement: None
    • Attic: Pull Down Stairs,Storage
    • Number of fireplaces: 1
    • Fireplace features: Ventless
    Interior area
    • Total structure area: 1,977
    • Total interior livable area: 1,996 sqft

    Property

    Parking
    • Total spaces: 1
    • Parking features: Attached, Paved
    • Attached garage spaces: 1
    • Has uncovered spaces: Yes
    Features
    • Levels: Two
    • Stories: 2
    • Patio & porch: Rear Porch
    • Exterior features: Balcony
    Lot
    • Size: 7,840 Square Feet
    • Features: Sloped, Few Trees, 1/2 Acre or Less
    Details
    • Parcel number: 52006099.02

    Construction

    Type & style
    • Home type: SingleFamily
    • Architectural style: Contemporary,Craftsman
    • Property subtype: Single Family Residence, Residential
    Materials
    • Concrete
    • Foundation: Crawl Space/Slab
    • Roof: Architectural
    Condition
    • New Construction
    • New construction: Yes
    • Year built: 2026

    Utilities & green energy

    • Sewer: Public Sewer
    • Water: Public

    Community & HOA

    Community
    • Features: None
    • Security: Smoke Detector(s)
    • Subdivision: None
    HOA
    • Has HOA: No
    • Services included: None
    Location
    • Region: Duncan

    Financial & listing details

    • Price per square foot: $165/sqft
    • Date on market: 4/18/2026

    Price history

    DateEventPrice
    6/30/2026Sold$330,000-4.3%$165/sqft
    Source: Greater Greenville AOR #1588775 Report a problem
    5/26/2026Contingent$345,000$173/sqft
    Source: Greater Greenville AOR #1588775 Report a problem
    5/17/2026Price change$345,000-1.4%$173/sqft
    Source: Greater Greenville AOR #1588775 Report a problem
    4/30/2026Price change$350,000-2.8%$175/sqft
    Source: Greater Greenville AOR #1588775 Report a problem
    4/18/2026Listed for sale$359,900$180/sqft
    Source: Greater Greenville AOR #1588775 Report a problem

    Public tax history

    Tax history is unavailable.

    Neighborhood: 29334

    Nearby schools

    GreatSchools rating
    Schools provided by the listing agent
    • Elementary: Duncan
    • Middle: Florence Chapel
    • High: James F. Byrnes

    Source: Greater Greenville AOR. This data may not be complete. We recommend contacting the local school district to confirm school assignments for this home.

    Get a cash offer in 3 minutes
    Find out how much your home could sell for in as little as 3 minutes with a no-obligation cash offer.
    Estimated market value
    $329,900
    Get a cash offer in 3 minutes
    Find out how much your home could sell for in as little as 3 minutes with a no-obligation cash offer.
    Estimated market value
    $329,900