Luxury Golf Course Living on Tara - Hole #16
124 Magnolia Drive | McCormick, SC
Perfectly positioned on Tara Golf Course Hole #16, this 3,691 sq. ft. all-brick home delivers the ultimate Savannah Lakes Village golf lifestyle--where championship golf, lake living, and an active community come together.
From the moment you step inside, you'll notice hardwood floors throughout the main level, abundant natural light, and thoughtful upgrades designed for comfort, entertaining, and everyday living.
Interior Highlights
Fully remodeled kitchen with updated finishes, generous cabinetry, and space designed for hosting after a day on the course or lake
Remodeled primary bathroom offering a spa-like retreat with large closet and separate water closet.
5 bedrooms | 3.5 bathrooms - ideal for guests, multigenerational living, or home office flexibility
Sunroom / four-season room overlooking the golf course--perfect for morning coffee or evening sunsets
Large laundry room with excellent storage
Lower level plumbed for washer & dryer, ideal for guest quarters or future in-law suite
Outdoor Living & Golf-Focused Features
Trex decking for low-maintenance outdoor enjoyment
Lower brick paver patio with fire pit--perfect for entertaining year-round
Golf cart door from lower level allowing you to drive straight out to Tara Golf Course
Expansive lower-level storage room & woodworking shop ideal for furniture making a place for all woodworking tools, and all your golf gear
Active Lifestyle at Savannah Lakes Village
Living here means more than just golf. Enjoy lake access to Lake Thurmond, community docks, state-of-the-art recreation center, fitness facilities, indoor & outdoor pools, pickleball, tennis, bowling, walking trails, and dining--all just minutes from your front door.
Why This Home Stands Out
This is not just a golf course home--it's a true active-lifestyle property designed for those who want golf, lake life, and resort-style amenities without sacrificing space, storage, or quality construction.
Located in McCormick, within one of South Carolina's most sought-after golf and lake communities, this Tara Golf Course home offers year-round living, weekend escapes, or the perfect retirement retreat.
This home is especially appealing to buyers relocating from northern states seeking year-round golf, a milder climate, and an active lifestyle without the snow, congestion, or high taxes. Savannah Lakes Village is a favorite destination for Midwest and Northeast buyers looking to enjoy golf course living, lake access, and resort-style amenities in a welcoming South Carolina community.
For sale
Price cut: $99.1K (7/11)
$599,900
124 Magnolia Drive, McCormick, SC 29835
5beds
3,691sqft
Single Family Residence
Built in 1996
0.25 Acres Lot
$577,900 Zestimate®
$163/sqft
$176/mo HOA
What's special
All-brick homeSpace designed for hostingAbundant natural lightGenerous cabinetrySeparate water closetLarge closet
- 171 days |
- 221 |
- 5 |
Zillow last checked:
Listing updated:
Listed by:
Kristin Ball 770-402-8878,
Greene Advantage Realty
Source: Hive MLS,MLS#: 98252716 Originating MLS: REALTORS® of Greater Augusta
Originating MLS: REALTORS® of Greater AugustaFacts & features
Interior
Bedrooms & bathrooms
- Bedrooms: 5
- Bathrooms: 4
- Full bathrooms: 3
- 1/2 bathrooms: 1
Rooms
- Room types: Master Bedroom, Bedroom 2, Bedroom 3, Bedroom 4, Bedroom 5, Office, Dining Room, Living Room, Sunroom, Other
Primary bedroom
- Level: Main
- Dimensions: 15 x 18
Bedroom 2
- Level: Main
- Dimensions: 11 x 15
Bedroom 3
- Level: Main
- Dimensions: 11 x 16
Bedroom 4
- Level: Ground
- Dimensions: 10 x 15
Bedroom 5
- Level: Ground
- Dimensions: 15 x 15
Dining room
- Level: Main
- Dimensions: 12 x 13
Kitchen
- Level: Main
- Dimensions: 12 x 14
Living room
- Level: Main
- Dimensions: 19 x 19
Office
- Description: Den or Office
- Level: Main
- Dimensions: 13 x 17
Other
- Description: mini kitchen
- Level: Ground
- Dimensions: 6 x 5
Other
- Description: workshop
- Level: Ground
- Dimensions: 34 x 40
Other
- Description: storage room
- Level: Ground
- Dimensions: 42 x 15
Sunroom
- Level: Main
- Dimensions: 12 x 12
Heating
- Propane, Heat Pump, Fireplace(s), Electric, Forced Air, Hot Water
Cooling
- Central Air, Ceiling Fan(s), Heat Pump
Appliances
- Included: Built-In Microwave, Built-In Electric Oven, Refrigerator, Double Oven, Disposal, Dishwasher, Cooktop
- Laundry: Dryer Hookup, Washer Hookup
Features
- Walk-in Closet(s), Entrance Foyer, Kitchen Island, Blinds/Shades, Built-in Features, Eat-in Kitchen, Walk-In Closet(s), Wired for Data
- Flooring: Carpet, Wood, Ceramic Tile
- Basement: None
- Attic: Pull Down Stairs
Interior area
- Total structure area: 3,691
- Total interior livable area: 3,691 sqft
Video & virtual tour
Property
Parking
- Total spaces: 2
- Parking features: Garage
- Attached garage spaces: 2
Features
- Levels: Two
- Patio & porch: Rear Porch
- Fencing: None
- Has view: Yes
- View description: Golf Course
- Frontage type: Golf Course
Lot
- Size: 0.25 Acres
- Dimensions: 67.85,125.41,71.0,31.00
- Features: On Golf Course
Details
- Parcel number: 0780205003
- Zoning: residential
- Special conditions: Standard
Construction
Type & style
- Home type: SingleFamily
- Property subtype: Single Family Residence
Materials
- Block, Concrete, Brick
- Foundation: Other
- Roof: Composition
Condition
- New construction: No
- Year built: 1996
Utilities & green energy
- Sewer: Public Sewer
- Water: Public
- Utilities for property: Cable Available
Community & HOA
Community
- Security: Smoke Detector(s)
- Subdivision: Savannah Lakes Village
HOA
- Has HOA: Yes
- Amenities included: Clubhouse, Pool, Golf Course, Pickleball, Tennis Court(s), Trail(s)
- HOA fee: $2,112 annually
- HOA name: Savannah Lakes Village POA
- HOA phone: 864-391-4116
Location
- Region: Mc Cormick
Financial & listing details
- Price per square foot: $163/sqft
- Tax assessed value: $408,300
- Annual tax amount: $2,253
- Date on market: 2/2/2026
- Cumulative days on market: 171 days
- Listing agreement: Exclusive Right To Sell
- Listing terms: Cash,Conventional
Estimated market value
$577,900
$549,000 - $607,000
$3,017/mo
Price history
| Date | Event | Price |
|---|---|---|
| 7/11/2026 | Price change | $599,900-14.2%$163/sqft |
Source:  Hive MLS #98252716 Report a problem Hive MLS #98252716 Report a problem | ||
| 5/15/2026 | Price change | $699,000-9.8%$189/sqft |
Source: Hive MLS #98252716 Report a problem | ||
| 5/11/2026 | Listed for sale | $775,000$210/sqft |
Source: Hive MLS #98252716 Report a problem | ||
| 5/11/2026 | Listing removed | $775,000$210/sqft |
Source: Hive MLS #551702 Report a problem | ||
| 2/2/2026 | Listed for sale | $775,000$210/sqft |
Source: Hive MLS #551702 Report a problem | ||
Public tax history
| Year | Property taxes | Tax assessment |
|---|---|---|
| 2024 | $2,254 -0.4% | $14,200 |
| 2023 | $2,263 +2.3% | $14,200 |
| 2022 | $2,213 -53% | $14,200 |
| 2021 | $4,710 +122.1% | $14,200 |
| 2020 | $2,120 +7.5% | $14,200 +5.3% |
| 2018 | $1,973 | $13,490 |
| 2017 | -- | $13,490 -0.6% |
| 2016 | -- | $13,570 |
| 2015 | -- | $13,570 |
| 2014 | -- | $13,570 |
| 2012 | -- | $13,570 -95.7% |
| 2010 | -- | $318,200 |
Find assessor info on the county website
Monthly payment
Est. payment
Payment breakdown
Explore the cost of this home by adjusting the details. Changes won't be saved.Climate risks
Neighborhood: Savannah Lakes Village
Nearby schools
GreatSchools rating
- 5/10Mccormick Elementary SchoolGrades: PK-5Distance: 7.2 mi
- 3/10Mccormick Middle SchoolGrades: 6-8Distance: 7.2 mi
- 3/10McCormick High SchoolGrades: 9-12Distance: 7.2 mi
Schools provided by the listing agent
- Elementary: McCormick Elementary
- Middle: MCCORMICK MIDDLE
- High: McCormick
Source: Hive MLS. This data may not be complete. We recommend contacting the local school district to confirm school assignments for this home.
- $99,8009.98 AcresMagnolia Dr, Mc Cormick, SC 29835Off Market
- $40,000-- sqftMagnolia Dr, Mc Cormick, SC 29835Off Market
- $514,6005 bd3 ba2.6k sqft126 Magnolia Dr, Mc Cormick, SC 29835Off Market
- $354,1003 bd2 ba1.6k sqft122 Magnolia Dr, Mc Cormick, SC 29835Off Market
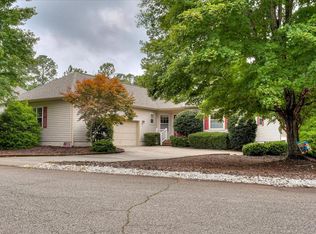
- $492,2003 bd2 ba2.4k sqft120 Magnolia Dr, Mc Cormick, SC 29835Off Market
- $496,4004 bd2 ba2.3k sqft401 Jasmine Ln, Mc Cormick, SC 29835Off Market
- $494,8004 bd4 ba2.5k sqft420 Magnolia Ln, Mc Cormick, SC 29835Off Market
- $469,470-- sqft119 Magnolia Dr, Mc Cormick, SC 29835Off Market
A local agent can set up tours, give advice and negotiate with sellers.
Similar homes
- $599,0003 bd3 ba2.8k sqft613 Heritage Cove, McCormick, SC 29835For Sale

 MLS ID #100584182, Sharon C Laidig, Savannah Lakes Realty. Hive MLS
 - $589,5003 bd3 ba3.1k sqft202 Shenandoah Drive, McCormick, SC 29835For Sale
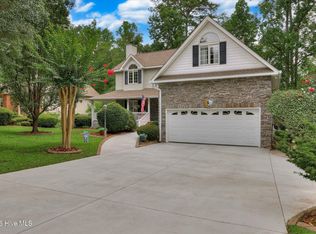 MLS ID #100585216, Melissa Costlow, Re/max Leisurely Living. Hive MLS
 - $610,0004 bd3 ba2.2k sqft144 Grandview Drive, McCormick, SC 29835For Sale
 MLS ID #100585416, Kerry Gambrell Hall, Savannah Lakes Realty. Hive MLS
 - $617,5004 bd3 ba2.9k sqft322 Hancock Circle, McCormick, SC 29835For Sale
 MLS ID #100584879, Sharon C Laidig, Savannah Lakes Realty. Hive MLS
 - $549,0004 bd3 ba2.8k sqft314 Palmer Lane, McCormick, SC 29835For SaleMLS ID #100580912, Kristin Ball, Greene Advantage Realty. Hive MLS
- $588,0003 bd2 ba2.1k sqft131 Cypress Drive, McCormick, SC 29835For SaleMLS ID #100575923, Shannon Stewart, Savannah Lakes Realty. Hive MLS
- $579,9004 bd4 ba4.2k sqft409 Serenity Cove, McCormick, SC 29835For SaleMLS ID #98203447, Kerry Gambrell Hall, Savannah Lakes Realty. Hive MLS
- $556,3004 bd4 ba3.4k sqft131 Kershaw Lane, McCormick, SC 29835For SaleMLS ID #98255993, Bruce W Smith, Savannah Lakes Homes. Hive MLS
- $598,0004 bd3 ba2.4k sqft307 Superior Cove, McCormick, SC 29835For SaleMLS ID #98254208, S. Michael Sherard, Savannah Lakes Village Real Estate. Hive MLS
- $635,0004 bd3 ba3.5k sqft125 Esmont Drive, McCormick, SC 29835For SaleMLS ID #100581572, Heather R. Ferrante, ERA Wilder Realty. Hive MLS
- $664,9004 bd3 ba2.2k sqft105 Stonebridge Loop, McCormick, SC 29835For SaleMLS ID #98202426, Kerry Gambrell Hall, Savannah Lakes Realty. Hive MLS
- $638,0004 bd3 ba2.8k sqft182 Savannah Drive, McCormick, SC 29835For SaleMLS ID #98253404, Sharon C Laidig, Savannah Lakes Realty. Hive MLS
- $574,9993 bd3 ba2.3k sqft185 Bereau Drive, McCormick, SC 29835For SaleMLS ID #98251866, Erin Hill, Greene Advantage Realty. Hive MLS
- $575,0003 bd3 ba2.6k sqft313 Oreda Place, McCormick, SC 29835For SaleMLS ID #100585590, Erin Hill, Greene Advantage Realty. Hive MLS
- $559,0003 bd3 ba2.1k sqft205 Sandpiper Loop, McCormick, SC 29835For SaleMLS ID #98257055, Kristin Ball, Greene Advantage Realty. Hive MLS
- $579,9003 bd2 ba2.2k sqft139 Laurens Drive, McCormick, SC 29835For SaleMLS ID #100584187, Sharon C Laidig, Savannah Lakes Realty. Hive MLS
- $735,0004 bd3 ba3.3k sqft202 Deer Run Ln, Mc Cormick, SC 29835For SaleMLS ID #221990, April Zook, Epique Realty. Aiken MLS
- $580,0003 bd3 ba2.2k sqft170 Grandview Dr Drive, McCormick, SC 29835For SaleMLS ID #98250936, Donnie Reese, RE/MAX Reinvented. Hive MLS
- $899,0003 bd4 ba3.7k sqft209 Apple Lane, McCormick, SC 29835For SaleMLS ID #98253568, Anna Winstead, Savannah Lakes Realty. Hive MLS
- $499,7003 bd3 ba3.3k sqft309 Katie Lane, McCormick, SC 29835For SaleMLS ID #100584858, Sharon C Laidig, Savannah Lakes Realty. Hive MLS
