Skip main navigation
For sale
  • $539,000

    124 Magnolia Street, Wilmington, NC 28401

    3beds
    1,667sqft
    : 
    Loading
    Get pre-qualified
    Single Family Residence
    Built in 2016
    3,006 Square Feet Lot
    $523,600 Zestimate®
    $323/sqft
    $-- HOA

    What's special

    High ceilingsRocking chair front porchTiled bathroomsWalk-in showerGravel parkingFenced backyardGranite countertops
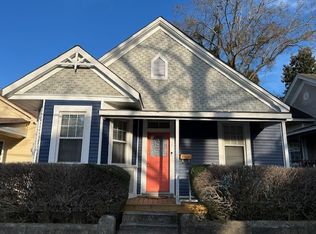
    Welcome to 124 Magnolia Street, perfectly placed in the heart of historic downtown Wilmington where modern construction meets timeless bungalow charm. Built in 2016, this thoughtfully designed 3-bedroom, 2.5-bath home blends traditional farmhouse character with the comfort and efficiency of newer construction. A welcoming rocking chair front porch invites you inside to bright, open living spaces filled with natural light and finished with engineered white oak flooring throughout. The kitchen features granite countertops, a subway tile backsplash, and quality appliances, flowing seamlessly into the dining and living areas designed for both everyday living and entertaining. Tiled bathrooms, a main-level primary suite with a walk-in shower and walk-in closet, high ceilings, and abundant storage make this home as functional as it is beautiful. Outside, enjoy a fenced backyard, with a place to have your own garden, gravel parking to the right of the home, and durable fiber cement siding with architectural shingles built to last. Situated on a quiet downtown street, this rare newer home offers the perfect blend of historic charm and modern convenience. Step out your door and you're moments from the Riverwalk, Cape Fear River, downtown dining, breweries, galleries, and the everyday energy of historic Wilmington. This is downtown living done right.
    5 days
    |
    364
    |
    24
    |

    Zillow last checked:

    Listing updated:

    Listed by:

    The Summers Real Estate Team 910-750-4007,

    Keller Williams Innovate-Wilmington,

    Jennifer L Summers 910-524-7223,

    Keller Williams Innovate-Wilmington

    Source: Hive MLS,MLS#: 100588529MLS LogoOriginating MLS: Cape Fear Realtors MLS, Inc.

    Loading...

      Facts & features

      Interior

      Bedrooms & bathrooms
      • Bedrooms: 3
      • Bathrooms: 3
      • Full bathrooms: 2
      • 1/2 bathrooms: 1
      Rooms
      • Room types: Living Room, Dining Room, Master Bedroom, Bedroom 1, Bedroom 2
      Primary bedroom
      • Level: Main
      • Dimensions: 12.8 x 13.7
      Bedroom 1
      • Level: Second
      • Dimensions: 12.9 x 11.2
      Bedroom 2
      • Level: Second
      • Dimensions: 12.8 x 11.1
      Dining room
      • Level: Main
      • Dimensions: 8.9 x 10.9
      Kitchen
      • Level: Main
      • Dimensions: 13.3 x 9
      Living room
      • Level: First
      • Dimensions: 16.4 x 13.25
      Heating
      • Electric, Heat Pump
      Cooling
      • Central Air
      Appliances
      • Included: Electric Oven, Washer, Refrigerator, Dryer, Dishwasher
      • Laundry: In Hall, Laundry Closet
      Features
      • Master Downstairs, Walk-in Closet(s), High Ceilings, Walk-in Shower, Blinds/Shades, Walk-In Closet(s)
      • Flooring: Tile, Wood
      • Windows: Thermal Windows
      • Basement: None
      • Attic: Storage
      Interior area
      • Total structure area: 1,667
      • Total interior livable area: 1,667 sqft

      Property

      Parking
      • Parking features: Gravel, Off Street
      Accessibility
      • Accessibility features: None
      Features
      • Levels: Two
      • Patio & porch: Porch
      • Pool features: None
      • Fencing: Back Yard,Wood
      • Has view: Yes
      • View description: See Remarks
      • Frontage type: See Remarks
      Lot
      • Size: 3,006 Square Feet
      • Dimensions: 75 x 40 x 75 x 40
      Details
      • Parcel number: R05406001004000
      • Zoning: R-3
      • Special conditions: Standard

      Construction

      Type & style
      • Home type: SingleFamily
      • Property subtype: Single Family Residence
      Materials
      • Fiber Cement, Wood Frame
      • Foundation: Crawl Space
      • Roof: Architectural Shingle
      Condition
      • New construction: No
      • Year built: 2016

      Utilities & green energy

      • Sewer: Public Sewer
      • Water: Public
      • Utilities for property: Sewer Available, Water Available

      Community & HOA

      Community
      • Security: Security Lights, Security System, Smoke Detector(s)
      • Subdivision: Downtown
      HOA
      • Has HOA: No
      • Amenities included: None
      Location
      • Region: Wilmington

      Financial & listing details

      • Price per square foot: $323/sqft
      • Tax assessed value: $498,000
      • Annual tax amount: $2,930
      • Date on market: 7/13/2026
      • Cumulative days on market: 5 days
      • Listing agreement: Exclusive Agency
      • Listing terms: Cash,Conventional,FHA,VA Loan

        Estimated market value

        $523,600

        $497,000 - $550,000

        $2,627/mo

        Price history

        DateEventPrice
        7/13/2026Listed for sale$539,000+84.6%$323/sqft
        Source: Hive MLS #100588529 Report a problem
        11/26/2019Sold$292,000-1%$175/sqft
        Source: Hive MLS #100189226 Report a problem
        10/20/2019Pending sale$295,000$177/sqft
        Source: RE/MAX Executive #100189226 Report a problem
        10/18/2019Listed for sale$295,000+90.3%$177/sqft
        Source: RE/MAX Executive #100189226 Report a problem
        9/27/2017Sold$155,000-8.3%$93/sqft
        Source: Agent Provided Report a problem
        8/21/2017Pending sale$169,000$101/sqft
        Source: RE/MAX Essential #100077262 Report a problem
        8/14/2017Listed for sale$169,000-19.5%$101/sqft
        Source: RE/MAX Essential #100077262 Report a problem
        9/23/2016Sold$210,000+296.2%$126/sqft
        Source: Public Record Report a problem
        6/20/2013Sold$53,000-23.2%$32/sqft
        Source: Public Record Report a problem
        4/28/2013Listed for sale$69,000-42%$41/sqft
        Source: Dianne Perry and Company #490221 Report a problem
        4/3/2009Listing removed$119,000$71/sqft
        Source: Listhub #428655 Report a problem
        2/1/2009Listed for sale$119,000$71/sqft
        Source: Listhub #428655 Report a problem

        Public tax history

        YearProperty taxesTax assessment
        2025$2,931 +14.7%$498,000 +69.5%
        2024$2,556 +3%$293,800
        2023$2,483 -0.6%$293,800
        2022$2,497 -0.7%$293,800
        2021$2,514 +25.9%$293,800 +55%
        2020$1,997 -3.8%$189,600 -3.8%
        2019$2,075 $197,000
        2018$2,075 $197,000
        2017$2,075 $197,000 +720.8%
        2016-- $24,000 -67.3%
        2015$777 +4.4%$73,400
        2014$744 $73,400
        2013-- $73,400 -7.8%
        2012-- $79,600 -3.1%
        2011-- $82,132
        2010-- $82,132
        2009-- --
        2008-- --
        2007-- --
        2005-- $71,745
        2004-- $71,745
        2003-- $71,745
        2002-- $71,745
        2001-- $71,745
        2000-- $71,745
        Find assessor info on the county website

        Monthly payment

        Est. payment

        Payment breakdown

        Explore the cost of this home by adjusting the details. Changes won't be saved.
        All calculations are estimates and provided by Zillow, Inc. for informational purposes only. Actual amounts may vary.
        HOA fees may include property taxes on listings classified as Co-Ops. Contact the listing agent and/or owner for fee details.
        Mortgage interest rates are dependent on a number of factors, including credit score, down payment, and repayment length. Interest rate data provided by Zillow Group Marketplace, Inc. as of 1/1/1970 from various mortgage lenders with which we have lead or other similar arrangements; the Estimated Payment is an average of those rates.
        See how much you could borrow to make a competitive offer.

        Climate risks

        Neighborhood: Dry Pond/Lake Forest

        Getting around

        80 / 100
        Very Walkable
        39 / 100
        Some Transit
        69 / 100
        Bikeable

        Nearby schools

        GreatSchools rating
        Schools provided by the listing agent
        • Elementary: Snipes
        • Middle: Williston
        • High: New Hanover

        Source: Hive MLS. This data may not be complete. We recommend contacting the local school district to confirm school assignments for this home.

        A local agent can set up tours, give advice and negotiate with sellers.

        A local lender can help you make sure your offer is ready when you are.

        Browse local experts

        Similar homes