Skip main navigation
Off market
  • $880,000

    124 Maiden Ter, Ponte Vedra, FL 32081

    4beds
    3,291sqft
    SingleFamily
    Built in 2014
    0.26 Acres Lot
    $880,000 Zestimate®
    $267/sqft
    $5,568 Estimated rent

    Home value

    $880,000

    $827,000 - $933,000

    $5,568/mo

    Zestimate® history
    Loading
    Loading...

    Owner options

    List your home for rent

    $5,568/mo

    Rent Zestimate®

    Find your next renter with Zillow Rental Manager. Plus, with online applications, you can quickly screen prospective tenants – for free.

    Learn more

    $5,568/mo

    Rent Zestimate®

    Refinance and save

    $5,667/mo

    Est. payment

    Refinancing to a lower rate could help reduce your monthly payments and save thousands over the life of the loan.

    See today's rates

    $5,667/mo

    Est. payment

    Explore your selling options

    Work with a Zillow partner agent

    Leverage their expertise and Zillow's premium Showcase listings to get your home seen by more buyers.

    Get started

    List with your own agent

    Get your home in front of millions of buyers by listing it on Zillow.

    Learn how to do it

    Sell it yourself

    Take full control of how buyers see your home on Zillow by listing For Sale by Owner (FSBO).

    List your home

    What's special

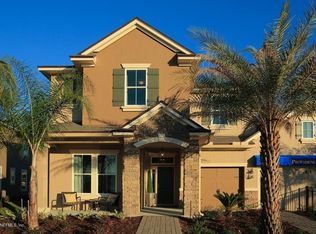

    Almost 3300 square feet in this charming former Model. One Story with Bonus on an over-sized lot along a quiet street, opposite a park AND walk or bike ride to Valley Ridge Academy! BOND Portion PAID! Use money saved on the CDD for a POOL. This stunning home features high ceilings, shiplap and a spacious open floor plan with great sight lines and $24k in LVP installed throughout (2019)! Gorgeous gourmet kitchen with Butler's Pantry, 42 in. cabinets, gas range, stainless steel appliances, walk in pantry and expansive Quartz Island with additional storage and under cabinet lighting. Talk with guests while cooking or making a cocktail as they gather in the great room, formal dining or eat in kitchen with banquette seating. Even more space to entertain with built in speakers, inside & out,

    This property is off market, which means it's not currently listed for sale or rent on Zillow. This may be different from what's available on other websites or public sources.
    Facts & features

    Interior

    Bedrooms & bathrooms
    • Bedrooms: 4
    • Bathrooms: 4
    • Full bathrooms: 3
    • 1/2 bathrooms: 1
    Heating
    • Forced air
    Cooling
    • Central
    Appliances
    • Included: Dryer, Microwave, Refrigerator, Washer
    Features
    • Breakfast Bar, Walk-In Closet(s), Great Room, Storage, Separate Dining Room, LIBRARY/OFFICE, Entrance Foyer, Loft, Wired for Sound, Living/Dining Combo, Built-in-Bookshelves, Ceiling 8+ Ft., Eating Space-Kitchen, Kitchen/Family Combo, Pantry - Walk in, Food Prep Island, Bonus Room/Game Room, Butler Pantry, 2nd Story-Bonus Room Only
    • Flooring: Tile
    • Windows: Window Treatments, Bay/Bow Window(s)
    • Has fireplace: Yes
    Interior area
    • Structure area source: Tax Roll
    • Total interior livable area: 3,291 sqft

    Property

    Parking
    • Total spaces: 3
    • Parking features: Garage - Attached
    Features
    • Patio & porch: Lanai, Lanai - Screened, Patio - Screened
    • Exterior features: Stucco, Wood
    • Has spa: Yes
    Lot
    • Size: 0.26 Acres
    • Features: Sidewalks, Wooded, Curb & Gutter, Regular Lot
    Details
    • Additional structures: Summer Kitchen
    • Parcel number: 0232360800

    Construction

    Type & style
    • Home type: SingleFamily
    Materials
    • Wood
    • Foundation: Concrete
    • Roof: Composition
    Condition
    • Year built: 2014

    Utilities & green energy

    • Sewer: Public Sewer
    • Water: Public

    Community & neighborhood

    Location
    • Region: Ponte Vedra

    Other

    Other facts
    • Sewer: Public Sewer
    • WaterSource: Public
    • Flooring: Tile
    • Appliances: Refrigerator, Dryer, Microwave, Washer, Central Vacuum
    • Roof: Shingle
    • GarageYN: true
    • AttachedGarageYN: true
    • HeatingYN: true
    • CoolingYN: true
    • CommunityFeatures: Playground, Tennis Court(s), Exercise Room, Clubhouse, Bike Path, Club Facilities, Soccer Field(s), Walking/Jogging Path, Sprinkler System, Garbage Pick-up, Football Field(s), Nature Trails, Community Childrens Pool
    • BusinessType: Residential
    • Furnished: Unfurnished
    • LotFeatures: Sidewalks, Wooded, Curb & Gutter, Regular Lot
    • ConstructionMaterials: Stucco, Wood Frame
    • InteriorFeatures: Breakfast Bar, Walk-In Closet(s), Great Room, Storage, Separate Dining Room, LIBRARY/OFFICE, Entrance Foyer, Loft, Wired for Sound, Living/Dining Combo, Built-in-Bookshelves, Ceiling 8+ Ft., Eating Space-Kitchen, Kitchen/Family Combo, Pantry - Walk in, Food Prep Island, Bonus Room/Game Room, Butler Pantry, 2nd Story-Bonus Room Only
    • ExteriorFeatures: Sprinkler System, Mandatory Fees
    • CoveredSpaces: 3
    • Cooling: Central Air
    • LivingAreaSource: Tax roll
    • WindowFeatures: Window Treatments, Bay/Bow Window(s)
    • ParkingFeatures: Attached Garage
    • RoomKitchenFeatures: Breakfast Bar, Pantry - Walk in, Food Prep Island, Solid Surface Countertops
    • RoadSurfaceType: Asphalt
    • RoomDiningRoomFeatures: Separate Dining Room, Living/Dining Combo, Eating Space-Kitchen, Kitchen/Family Combo
    • BuildingAreaSource: Tax Roll
    • Heating: Central Heating
    • RoomBedroomFeatures: Split Bedrooms, Master Bedroom-First Floor
    • PatioAndPorchFeatures: Lanai, Lanai - Screened, Patio - Screened
    • RoomBathroomFeatures: Garden Bath, Owner BathTub Separate Shower
    • OtherStructures: Summer Kitchen
    • MlsStatus: Pending
    • Road surface type: Asphalt

    Price history

    DateEventPrice
    9/28/2020Sold$565,000$172/sqft
    Source: realMLS #1067026 Report a problem
    8/10/2020Pending sale$565,000$172/sqft
    Source: FLORIDA HOMES REALTY & MORTGAGE LLC #1067026 Report a problem
    8/7/2020Listed for sale$565,000+9.7%$172/sqft
    Source: FLORIDA HOMES REALTY & MORTGAGE LLC #1067026 Report a problem
    5/29/2019Sold$515,000-1.9%$156/sqft
    Source: realMLS #981243 Report a problem
    4/10/2019Pending sale$525,000$160/sqft
    Source: ROOT REALTY LLC #981243 Report a problem
    4/1/2019Price change$525,000-0.9%$160/sqft
    Source: ROOT REALTY LLC #981243 Report a problem
    3/11/2019Price change$529,999-0.4%$161/sqft
    Source: ROOT REALTY LLC #981243 Report a problem
    2/25/2019Listed for sale$532,000+0.4%$162/sqft
    Source: ROOT REALTY LLC #981243 Report a problem
    5/23/2016Sold$530,000$161/sqft
    Source: Public Record Report a problem

    Public tax history

    YearProperty taxesTax assessment
    2025$8,192 +11.6%$572,787 +2.9%
    2024$7,343 +1.7%$556,644 +3%
    2023$7,217 +1.4%$540,431 +3%
    2022$7,114 +7.2%$524,690 +10.5%
    2021$6,634 +7.4%$475,026 +9.1%
    2020$6,176 +2.8%$435,421 +7.4%
    2019$6,008 $405,302 -1.6%
    2018$6,008 -1.1%$411,789 +2.1%
    2017$6,073 $403,319 +6.3%
    2016$6,073 -6.1%$379,572 +5.4%
    2015$6,465 $360,223

    Find assessor info on the county website

    Neighborhood: 32081

    Nearby schools

    GreatSchools rating
    Schools provided by the listing agent
    • Elementary: Valley Ridge Academy
    • Middle: Valley Ridge Academy
    • High: Allen D. Nease

    Source: The MLS. This data may not be complete. We recommend contacting the local school district to confirm school assignments for this home.

    Get a cash offer in 3 minutes
    Find out how much your home could sell for in as little as 3 minutes with a no-obligation cash offer.
    Estimated market value
    $880,000
    Get a cash offer in 3 minutes
    Find out how much your home could sell for in as little as 3 minutes with a no-obligation cash offer.
    Estimated market value
    $880,000