Skip main navigation
Sold for $823,500
  • $823,500

    124 Main St #2, Westford, MA 01886

    2beds
    2,119sqft
    Condominium, Townhouse
    Built in 2023
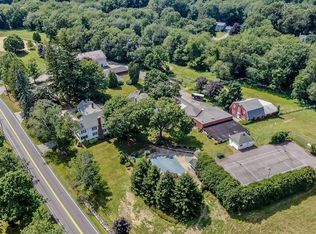
    1.94 Acres Lot
    $817,300 Zestimate®
    $389/sqft
    $4,511 Estimated rent

    Home value

    $817,300

    $752,000 - $891,000

    $4,511/mo

    Zestimate® history
    Loading
    Loading...

    Owner options

    List your home for rent

    $4,511/mo

    Rent Zestimate®

    Find your next renter with Zillow Rental Manager. Plus, with online applications, you can quickly screen prospective tenants – for free.

    Learn more

    $4,511/mo

    Rent Zestimate®

    Refinance and save

    $5,681/mo

    Est. payment

    Refinancing to a lower rate could help reduce your monthly payments and save thousands over the life of the loan.

    See today's rates

    $5,681/mo

    Est. payment

    Explore your selling options

    Work with a Zillow partner agent

    Leverage their expertise and Zillow's premium Showcase listings to get your home seen by more buyers.

    Get started

    List with your own agent

    Get your home in front of millions of buyers by listing it on Zillow.

    Learn how to do it

    Sell it yourself

    Take full control of how buyers see your home on Zillow by listing For Sale by Owner (FSBO).

    List your home

    What's special

    Natural gas fireplaceFirst-floor primary suiteSpa-like en-suite bathThoughtfully designed layoutGourmet kitchenSouth-facing end unitElegant vaulted ceilings
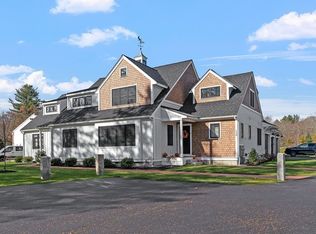
    Experience the pinnacle of luxury living in the newly constructed Carriage House at Hick’s Farm! This stunning south-facing end unit is the only townhouse featuring an attached garage with direct home access—a rare and coveted convenience. Inside, you’ll find a thoughtfully designed layout with 2 bedrooms, 3 baths, and elegant vaulted ceilings that enhance the open, airy feel. The first-floor primary suite boasts a spa-like en-suite bath, while the gourmet kitchen is outfitted with premium Bosch appliances. A natural gas fireplace and hardwood floors throughout add warmth and sophistication. Ideally located near Westford Center, this home offers effortless access to top-rated restaurants, shopping, and major highways (495 & Route 3)—seamlessly blending modern luxury with everyday convenience. Don’t miss this exceptional opportunity!

    Zillow last checked:

    Listing updated:

    Listed by:

    Tony Mallozzi 774-232-1228,

    Anthony Joseph Real Estate LLC 508-589-6262

    Bought with:

    Jenepher Spencer

    Coldwell Banker Realty - Westford

    Source: MLS PIN,MLS#: 73311978

    Facts & features

    Interior

    Bedrooms & bathrooms
    • Bedrooms: 2
    • Bathrooms: 3
    • Full bathrooms: 2
    • 1/2 bathrooms: 1
    Primary bedroom
    • Features: Ceiling Fan(s), Flooring - Hardwood, Cable Hookup, Recessed Lighting, Gas Stove
    • Level: First
    • Area: 196
    • Dimensions: 14 x 14
    Bedroom 2
    • Features: Ceiling Fan(s), Flooring - Hardwood, Cable Hookup
    • Level: Second
    • Area: 468
    • Dimensions: 26 x 18
    Primary bathroom
    • Features: Yes
    Bathroom 1
    • Features: Bathroom - Half, Flooring - Stone/Ceramic Tile, Countertops - Stone/Granite/Solid
    • Level: First
    • Area: 25
    • Dimensions: 5 x 5
    Bathroom 2
    • Features: Bathroom - Full, Closet - Linen, Flooring - Stone/Ceramic Tile, Countertops - Stone/Granite/Solid
    • Level: First
    • Area: 108
    • Dimensions: 12 x 9
    Bathroom 3
    • Features: Bathroom - Full, Flooring - Stone/Ceramic Tile, Countertops - Stone/Granite/Solid
    • Level: Second
    • Area: 90
    • Dimensions: 9 x 10
    Dining room
    • Features: Flooring - Hardwood
    • Level: First
    • Area: 156
    • Dimensions: 12 x 13
    Kitchen
    • Features: Flooring - Hardwood, Countertops - Stone/Granite/Solid, Recessed Lighting, Stainless Steel Appliances
    • Level: First
    • Area: 143
    • Dimensions: 13 x 11
    Living room
    • Features: Cathedral Ceiling(s), Ceiling Fan(s), Flooring - Hardwood
    • Level: First
    • Area: 450
    • Dimensions: 18 x 25
    Heating
    • Forced Air, Natural Gas
    Cooling
    • Central Air
    Appliances
    • Included: Range, Dishwasher, Microwave, Refrigerator
    • Laundry: In Unit
    Features
    • Recessed Lighting, Loft
    • Flooring: Flooring - Hardwood
    • Has basement: Yes
    • Number of fireplaces: 1
    • Fireplace features: Living Room
    • Common walls with other units/homes: End Unit
    Interior area
    • Total structure area: 2,119
    • Total interior livable area: 2,119 sqft
    • Finished area above ground: 2,119

    Property

    Parking
    • Total spaces: 2
    • Parking features: Attached, Garage Door Opener, Paved
    • Attached garage spaces: 1
    • Uncovered spaces: 1
    Accessibility
    • Accessibility features: No
    Features
    • Entry location: Unit Placement(Street)
    • Patio & porch: Patio
    • Exterior features: Patio
    Lot
    • Size: 1.94 Acres
    Details
    • Parcel number: 5194143
    • Zoning: Res

    Construction

    Type & style
    • Home type: Townhouse
    • Property subtype: Condominium, Townhouse
    Materials
    • Frame
    • Roof: Shingle,Metal
    Condition
    • Year built: 2023
    Details
    • Warranty included: Yes

    Utilities & green energy

    • Electric: Circuit Breakers, 200+ Amp Service
    • Sewer: Private Sewer
    • Water: Public
    • Utilities for property: for Gas Range

    Community & neighborhood

    Community
    • Community features: Shopping, Highway Access, House of Worship, Public School
    Location
    • Region: Westford

    HOA & financial

    HOA
    • HOA fee: $561 monthly
    • Services included: Sewer, Insurance, Road Maintenance, Maintenance Grounds, Snow Removal

    Price history

    DateEventPrice
    4/7/2025Sold$823,500-3.1%$389/sqft
    Source: MLS PIN #73311978 Report a problem
    2/12/2025Contingent$849,900$401/sqft
    Source: MLS PIN #73311978 Report a problem
    1/7/2025Price change$849,900-1.7%$401/sqft
    Source: MLS PIN #73311978 Report a problem
    11/13/2024Listed for sale$865,000-1.1%$408/sqft
    Source: MLS PIN #73311978 Report a problem
    11/5/2024Listing removed$875,000$413/sqft
    Source: MLS PIN #73271381 Report a problem
    11/1/2024Listed for sale$875,000$413/sqft
    Source: MLS PIN #73271381 Report a problem
    10/23/2024Contingent$875,000$413/sqft
    Source: MLS PIN #73271381 Report a problem
    9/20/2024Price change$875,000-1.7%$413/sqft
    Source: MLS PIN #73271381 Report a problem
    8/14/2024Listed for sale$889,900$420/sqft
    Source: MLS PIN #73271381 Report a problem
    8/5/2024Contingent$889,900$420/sqft
    Source: MLS PIN #73271381 Report a problem
    7/31/2024Listed for sale$889,900$420/sqft
    Source: MLS PIN #73271381 Report a problem
    7/19/2024Listing removed$889,900$420/sqft
    Source: MLS PIN #73193277 Report a problem
    5/24/2024Price change$889,900+1.1%$420/sqft
    Source: MLS PIN #73193277 Report a problem
    1/13/2024Listed for sale$879,900$415/sqft
    Source: MLS PIN #73193277 Report a problem

    Public tax history

    YearProperty taxesTax assessment
    2025$6,426 $466,700
    2024$6,426 +130.3%$466,700 +146.9%
    2023$2,790 $189,000

    Find assessor info on the county website

    Neighborhood: 01886

    Nearby schools

    GreatSchools rating
    Get a cash offer in 3 minutes
    Find out how much your home could sell for in as little as 3 minutes with a no-obligation cash offer.
    Estimated market value
    $817,300
    Get a cash offer in 3 minutes
    Find out how much your home could sell for in as little as 3 minutes with a no-obligation cash offer.
    Estimated market value
    $817,300