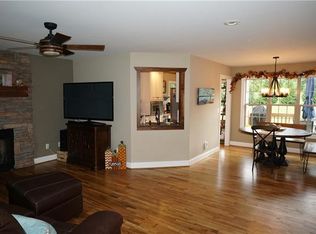
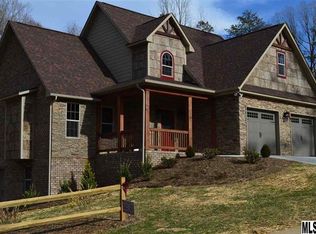
Gorgeous one-and-a-half story Craftsman-style home featuring 3 bedrooms and 2.5 baths in the sought-after Maplewood Village subdivision of Hudson. The main level offers a spacious open floor plan with towering cathedral ceilings, a cozy gas log fireplace, and abundant natural light throughout the living area. The dining area features a charming corner built-in, perfect for displaying your favorite china or providing additional storage.
The kitchen is truly a dream for any cook, complete with custom alder pine and oak cabinetry, granite countertops, an island, breakfast area, and stainless steel appliances.The primary suite is located on the main floor and features soaring cathedral ceilings, beautiful natural light, and a spacious walk-in closet. The luxurious primary bath includes granite countertops, double vanities, a soaking tub, and a gorgeous tiled shower. A convenient half bath and laundry room complete the main level. Upstairs, you’ll find two well-appointed bedrooms connected by a full bath with double vanities. One of the secondary bedrooms also includes a separate small bonus room — ideal for a home office, nursery, reading nook, gaming area, additional closet space or hobby room. The unfinished basement offers endless possibilities for future expansion, storage, workshop space, or recreation areas. Covered front porch and back deck. In this coveted subdivision, residents enjoy wonderful neighborhood amenities including desirable schools, sidewalks, walking trails, a playground, and a picnic shelter — making this one of the area’s favorite communities.
Closed
Zillow last checked:
Listing updated:
Bought with:
Donna Laws
Foothills Realty, LLC
Source: Canopy MLS as distributed by MLS GRID,MLS#: 4386969
Price history
| Date | Event | Price |
|---|---|---|
| 10/2/2026 | Sold | $392,000-2%$215/sqft |
Source:  Canopy MLS as distributed by MLS GRID #4386969 Report a problem Canopy MLS as distributed by MLS GRID #4386969 Report a problem | ||
| 6/18/2026 | Price change | $399,900-2.1%$220/sqft |
Source: Canopy MLS as distributed by MLS GRID #4386969 Report a problem | ||
| 5/28/2026 | Listed for sale | $408,500+43.3%$224/sqft |
Source: Canopy MLS as distributed by MLS GRID #4386969 Report a problem | ||
| 9/11/2020 | Sold | $285,000$157/sqft |
Source: Public Record Report a problem | ||
Get a cash offer in 3 minutes
Find out how much your home could sell for in as little as 3 minutes with a no-obligation cash offer.
Estimated market value
$392,000
