Welcome home to this oversized ranch located in desirable East Greenwich with phenomenal expansive layout. Main level features living room (w/ wood burning fireplace and built ins) which opens up to gorgeous eat in kitchen with stainless appliances, large island with second sink and vent hood over the stove. Plenty of room for meal prep and entertaining. Just off the kitchen is 4 season room with radiant heat flooring and plenty of windows to take in the views of the backyard, patio and koi pond. Just off the family room are 4 (yes 4!) guest bedrooms with hardwoods and 2 full bathrooms with corian counters. At the back of the main level is the private primary suite with hardwoods, double walk in closets, cathedral ceilings, huge bathroom with separate shower and jacuzzi tub, water closet, marble floors with radiant heat and double granite vanity. The lower level is equally impressive with its ground level entrance, huge mudroom, family room, home gym, laundry room and yes, a 4th full bathroom. Four car garage plus additional half bay for all of those extras! Town water, sewer, central air conditioning and irrigation. Move in ready with plenty of space!
Sold for $812,000
$812,000
124 Maplewood Dr, East Greenwich, RI 02818
5beds
3,544sqft
Single Family Residence
Built in 1962
0.3 Acres Lot
$1,027,600 Zestimate®
$229/sqft
$5,979 Estimated rent
Home value
$1,027,600
$966,000 - $1.11M
$5,979/mo
Zestimate® history
Owner options
List your home for rent
$5,979/mo
Rent Zestimate®
Find your next renter with Zillow Rental Manager. Plus, with online applications, you can quickly screen prospective tenants – for free.
$5,979/mo
Rent Zestimate®
Refinance and save
$4,306/mo
Est. payment
Refinancing to a lower rate could help reduce your monthly payments and save thousands over the life of the loan.
$4,306/mo
Est. payment
Explore your selling options
Work with a Zillow partner agent
Leverage their expertise and Zillow's premium Showcase listings to get your home seen by more buyers.
Get startedList with your own agent
Get your home in front of millions of buyers by listing it on Zillow.
Learn how to do itSell it yourself
Take full control of how buyers see your home on Zillow by listing For Sale by Owner (FSBO).
List your homeWhat's special
Family roomRadiant heat flooringLaundry roomCathedral ceilingsHuge bathroomCentral air conditioningGorgeous eat in kitchen
Zillow last checked:
Listing updated:
Listed by:
Kelli Improta 401-714-3115,
RI Real Estate Services
Bought with:
Michele Doherty, RES.0042281
Coldwell Banker Coastal Homes
Source: StateWide MLS RI,MLS#: 1334263
Facts & features
Interior
Bedrooms & bathrooms
- Bedrooms: 5
- Bathrooms: 4
- Full bathrooms: 4
Bathroom
- Features: Bath w Tub, Bath w Shower Stall, Bath w Tub & Shower
Heating
- Oil, Hydro-Air
Cooling
- Central Air
Appliances
- Included: Dishwasher, Dryer, Microwave, Oven/Range, Refrigerator, Trash Compactor, Washer
Features
- Wall (Dry Wall), Wall (Plaster), Plumbing (Mixed), Insulation (Ceiling), Insulation (Walls)
- Flooring: Ceramic Tile, Hardwood, Marble
- Basement: Full,Walk-Out Access,Partially Finished,Bath/Stubbed,Family Room,Laundry,Storage Space,Workout Room
- Number of fireplaces: 1
- Fireplace features: Stone
Interior area
- Total structure area: 2,654
- Total interior livable area: 3,544 sqft
- Finished area above ground: 2,654
- Finished area below ground: 890
Property
Parking
- Total spaces: 10
- Parking features: Attached, Integral, Driveway
- Attached garage spaces: 4
- Has uncovered spaces: Yes
Features
- Patio & porch: Patio
Lot
- Size: 0.3 Acres
Details
- Parcel number: EGREM054B011L138U0000
- Special conditions: Conventional/Market Value
Construction
Type & style
- Home type: SingleFamily
- Architectural style: Ranch
- Property subtype: Single Family Residence
Materials
- Dry Wall, Plaster, Wood
- Foundation: Concrete Perimeter
Condition
- New construction: No
- Year built: 1962
Utilities & green energy
- Electric: 200+ Amp Service
- Utilities for property: Sewer Connected, Water Connected
Community & HOA
Community
- Features: Near Public Transport, Commuter Bus, Golf, Highway Access, Hospital, Interstate, Marina, Private School, Public School, Railroad, Recreational Facilities, Restaurants, Schools, Near Shopping, Near Swimming, Tennis
- Subdivision: Meadowbrook
HOA
- Has HOA: No
Location
- Region: East Greenwich
Financial & listing details
- Price per square foot: $229/sqft
- Tax assessed value: $823,300
- Annual tax amount: $11,021
- Date on market: 5/4/2023
Price history
| Date | Event | Price |
|---|---|---|
| 8/7/2023 | Sold | $812,000+1.6%$229/sqft |
Source:  StateWide MLS RI #1334263 Report a problem StateWide MLS RI #1334263 Report a problem | ||
| 5/8/2023 | Pending sale | $799,000$225/sqft |
Source: StateWide MLS RI #1334263 Report a problem | ||
| 5/4/2023 | Listed for sale | $799,000+39.7%$225/sqft |
Source: StateWide MLS RI #1334263 Report a problem | ||
| 3/31/2020 | Sold | $572,000-2.9%$161/sqft |
Source: StateWide MLS RI #1247279 Report a problem | ||
| 9/16/2019 | Listed for sale | $589,000$166/sqft |
Source: Rob Levine Realty LLC #1235397 Report a problem | ||
| 7/28/2019 | Listing removed | $589,000$166/sqft |
Source: Rob Levine Realty LLC #1227412 Report a problem | ||
| 7/9/2019 | Price change | $589,000-1.1%$166/sqft |
Source: Rob Levine Realty LLC #1227412 Report a problem | ||
| 6/24/2019 | Listed for sale | $595,500+37.4%$168/sqft |
Source: Rob Levine Realty LLC #1227412 Report a problem | ||
| 3/1/2012 | Sold | $433,500-2.6%$122/sqft |
Source: Public Record Report a problem | ||
| 10/14/2011 | Price change | $444,900-3.1%$126/sqft |
Source: Re/Max Flagship #1000101 Report a problem | ||
| 9/15/2011 | Price change | $459,000-6.1%$130/sqft |
Source: Re/Max Flagship #1000101 Report a problem | ||
| 8/25/2011 | Price change | $489,000-2%$138/sqft |
Source: Re/Max Flagship #1000101 Report a problem | ||
| 8/24/2011 | Listed for sale | $498,900$141/sqft |
Source: Re/Max Flagship #1000101 Report a problem | ||
Public tax history
| Year | Property taxes | Tax assessment |
|---|---|---|
| 2025 | $12,819 +5.7% | $823,300 |
| 2024 | $12,127 +7.9% | $823,300 +60% |
| 2023 | $11,242 +2% | $514,500 |
| 2022 | $11,021 +2% | $514,500 |
| 2021 | $10,810 -1.6% | $514,500 +9.7% |
| 2020 | $10,989 +1% | $469,000 |
| 2019 | $10,885 +0.9% | $469,000 |
| 2018 | $10,787 +12.2% | $469,000 +15.5% |
| 2017 | $9,611 -1.8% | $406,200 |
| 2016 | $9,785 +3.6% | $406,200 |
| 2015 | $9,448 -9.2% | $406,200 -9.2% |
| 2014 | $10,402 +15.5% | $447,200 |
| 2013 | $9,007 | $447,200 |
| 2012 | $9,007 +4.9% | $447,200 -8.9% |
| 2011 | $8,589 -2.6% | $491,100 -4% |
| 2010 | $8,820 +0.7% | $511,300 -17.7% |
| 2009 | $8,761 +0.7% | $621,340 |
| 2008 | $8,699 +8.9% | $621,340 |
| 2007 | $7,990 +11.6% | $621,340 +59.1% |
| 2006 | $7,161 +96.2% | $390,650 +91.7% |
| 2004 | $3,649 +7.5% | $203,750 +2.9% |
| 2003 | $3,394 | $198,020 |
Find assessor info on the county website
Neighborhood: 02818
Nearby homes
- $665,2003 bd1 ba1.8k sqft136 Maplewood Dr, East Greenwich, RI 02818Off Market
- $730,6003 bd2 ba1.8k sqft136B Maplewood Dr, East Greenwich, RI 02818Off Market
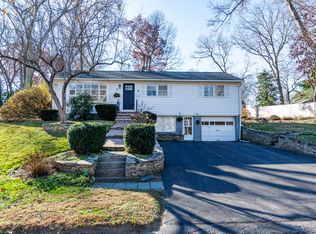
- $694,2003 bd2 ba1.9k sqft112 Maplewood Dr, East Greenwich, RI 02818Off Market

- $694,9003 bd2 ba2.1k sqft31 Terrace Dr, East Greenwich, RI 02818Off Market
- $705,2003 bd3 ba2.1k sqft43 Terrace Dr, East Greenwich, RI 02818Off Market
- $644,2003 bd1 ba1.7k sqft121 Maplewood Dr, East Greenwich, RI 02818Off Market
- $621,3003 bd2 ba1.5k sqft55 Terrace Dr, East Greenwich, RI 02818Off Market
- $605,0003 bd2 ba1.6k sqft19 Terrace Dr, East Greenwich, RI 02818Sold
Nearby schools
GreatSchools rating
- 7/10George Hanaford SchoolGrades: 3-5Distance: 0.5 mi
- 9/10Archie R. Cole Middle SchoolGrades: 6-8Distance: 0.7 mi
- 10/10East Greenwich High SchoolGrades: 9-12Distance: 0.6 mi
Get a cash offer in 3 minutes
Find out how much your home could sell for in as little as 3 minutes with a no-obligation cash offer.
Estimated market value
$1,027,600
Get a cash offer in 3 minutes
Find out how much your home could sell for in as little as 3 minutes with a no-obligation cash offer.
Estimated market value
$1,027,600
- Rhode Island
- Kent County
- East Greenwich
- 02818
- 124 Maplewood Dr
Nearby cities
Nearby zip codes
Other East Greenwich Topics
