**Ask about a lender provided RATE BUY-DOWN CREDIT on this home!**Seller may consider buyer concessions if made in an offer**Set in the desirable Marina Del Rey community, this WELL-MAINTAINED single-story, 4-bedroom, 2-bath home offers comfort, functionality, and thoughtful upgrades—all in a PRIME LOCATION directly across from Ronald Sefton Gaffney Park so you'll wake up each day to PEACEFUL PARK VIEWS, creating a refreshing sense of space and tranquility. Built in 2016, the home features a 3-CAR GARAGE, Ring Security System throughout, and SOLAR PANELS that cover the home’s electricity usage, providing efficiency and peace of mind. As you enter, you’re greeted by a VERSATILE OFFICE or FLEX SPACE enclosed with elegant glass doors—ideal for working from home, a playroom, or even a potential fifth bedroom. Tile flooring flows through the main living areas, while all four bedrooms are carpeted, with the seller offering a $2,500 CARPET ALLOWANCE for the new owner to personalize the space. The generous Kitchen is designed for both everyday living and entertaining, featuring GRANITE COUNTERTOPS, solid wood cabinetry, a breakfast bar, stainless steel appliances, and a SMART REFRIGERATOR. The Kitchen opens seamlessly to the Living/Dining area, where a modern ceiling fan adds style and comfort and sliding glass doors lead to a covered, screened rear porch, overlooking a SPACIOUS BACKYARD with partial vinyl fencing—perfect for relaxing evenings or weekend gatherings. The Primary Suite provides a PEACEFUL RETREAT with a walk-in closet, TRAY CEILING and an en suite bath offering a dual sink vanity with GRANITE COUNTERTOP, a soaking garden tub, and a step-in shower. Three additional bedrooms and a second full bath provide flexibility for family, guests, or hobbies. IDEALLY LOCATED, the home is just approximately 20–25 minutes from charming DOWNTOWN WINTER GARDEN and about 30 minutes from WALT DISNEY WORLD, making it easy to enjoy boutique shopping, dining, farmers markets, and world-class entertainment—all while coming home to a peaceful, PARK-SIDE SETTING. With a LOW HOA, residents also enjoy close proximity to the South Lake Trail, Lake Minneola, DOWNTOWN CLERMONT, shopping, dining, and waterfront recreation. EASY ACCESS to US-27, SR 50, and the Florida Turnpike makes commuting throughout Central Florida simple and convenient. A thoughtfully designed home with energy efficiency, flexible living spaces, and an unbeatable park-side setting—this MARINA DELREY GEM is ready to welcome you home. Schedule your showing today before it's gone!
Sold for $360,000
$360,000
124 Maravilla Way, Groveland, FL 34736
4beds
1,980sqft
Single Family Residence
Built in 2016
7,478 Square Feet Lot
$359,900 Zestimate®
$182/sqft
$2,401 Estimated rent
Home value
$359,900
$342,000 - $378,000
$2,401/mo
Zestimate® history
Owner options
List your home for rent
$2,401/mo
Rent Zestimate®
Find your next renter with Zillow Rental Manager. Plus, with online applications, you can quickly screen prospective tenants – for free.
$2,401/mo
Rent Zestimate®
Refinance and save
$2,451/mo
Est. payment
Refinancing to a lower rate could help reduce your monthly payments and save thousands over the life of the loan.
$2,451/mo
Est. payment
Explore your selling options
Work with a Zillow partner agent
Leverage their expertise and Zillow's premium Showcase listings to get your home seen by more buyers.
Get startedList with your own agent
Get your home in front of millions of buyers by listing it on Zillow.
Learn how to do itSell it yourself
Take full control of how buyers see your home on Zillow by listing For Sale by Owner (FSBO).
List your homeWhat's special
Breakfast barGranite countertopsPeaceful park viewsSoaking garden tubTray ceilingStep-in showerStainless steel appliances
Zillow last checked:
Listing updated:
Listed by:
Jenny Wemert 407-809-1193,
WEMERT GROUP REALTY LLC 407-743-8356,
Doris Cancel Lozada 321-402-9792,
WEMERT GROUP REALTY LLC
Bought with:
Darryl Love, 3469418
WATSON REALTY CORP., REALTORS
Source: Stellar MLS,MLS#: O6370899 Originating MLS: Orlando Regional
Originating MLS: Orlando Regional
Facts & features
Interior
Bedrooms & bathrooms
- Bedrooms: 4
- Bathrooms: 2
- Full bathrooms: 2
Rooms
- Room types: Den/Library/Office
Primary bedroom
- Features: Ceiling Fan(s), En Suite Bathroom, Walk-In Closet(s)
- Level: First
- Area: 192 Square Feet
- Dimensions: 16x12
Bedroom 2
- Features: Ceiling Fan(s), Built-in Closet
- Level: First
Bedroom 3
- Features: Ceiling Fan(s), Built-in Closet
- Level: First
Bedroom 4
- Features: Ceiling Fan(s), Built-in Closet
- Level: First
Primary bathroom
- Features: Dual Sinks, Garden Bath, Stone Counters, Tub with Separate Shower Stall, Window/Skylight in Bath
- Level: First
- Area: 88 Square Feet
- Dimensions: 11x8
Dining room
- Level: First
Kitchen
- Features: Breakfast Bar, Pantry, Stone Counters, Walk-In Closet(s)
- Level: First
- Area: 216 Square Feet
- Dimensions: 18x12
Living room
- Features: Ceiling Fan(s)
- Level: First
- Area: 272 Square Feet
- Dimensions: 17x16
Office
- Features: Ceiling Fan(s)
- Level: First
- Area: 182 Square Feet
- Dimensions: 13x14
Heating
- Central, Electric
Cooling
- Central Air
Appliances
- Included: Dishwasher, Disposal, Dryer, Electric Water Heater, Microwave, Range, Refrigerator, Washer, Water Purifier, Water Softener
- Laundry: Laundry Room
Features
- Ceiling Fan(s), Crown Molding, Living Room/Dining Room Combo, Open Floorplan, Primary Bedroom Main Floor, Solid Wood Cabinets, Stone Counters, Thermostat, Tray Ceiling(s), Walk-In Closet(s)
- Flooring: Carpet, Tile
- Doors: Sliding Doors
- Windows: Blinds, Double Pane Windows, Window Treatments
- Has fireplace: No
Interior area
- Total structure area: 2,886
- Total interior livable area: 1,980 sqft
Property
Parking
- Total spaces: 3
- Parking features: Driveway
- Attached garage spaces: 3
- Has uncovered spaces: Yes
Features
- Levels: One
- Stories: 1
- Patio & porch: Covered, Front Porch, Rear Porch, Screened
- Exterior features: Irrigation System, Sidewalk, Sprinkler Metered
- Fencing: Vinyl
- Has view: Yes
- View description: Park/Greenbelt
Lot
- Size: 7,478 Square Feet
- Features: Sidewalk
- Residential vegetation: Mature Landscaping
Details
- Parcel number: 092225001100016000
- Special conditions: None
Construction
Type & style
- Home type: SingleFamily
- Property subtype: Single Family Residence
Materials
- Block, Stucco
- Foundation: Slab
- Roof: Shingle
Condition
- New construction: No
- Year built: 2016
Utilities & green energy
- Electric: Photovoltaics Third-Party Owned
- Sewer: Public Sewer
- Water: Public
- Utilities for property: BB/HS Internet Available, Cable Available, Electricity Connected, Public, Sewer Connected, Solar, Sprinkler Meter, Sprinkler Recycled, Underground Utilities, Water Connected
Green energy
- Energy generation: Solar
Community & HOA
Community
- Features: Dog Park, Park, Playground
- Security: Security System, Smoke Detector(s)
- Pet fee: $0 monthly
- Subdivision: MARINA DEL REY PH 2
HOA
- Has HOA: Yes
- HOA fee: $39 monthly
- HOA name: Theresa Flores
- HOA phone: 352-243-4595
Location
- Region: Groveland
Financial & listing details
- Price per square foot: $182/sqft
- Tax assessed value: $309,633
- Annual tax amount: $3,611
- Date on market: 1/7/2026
- Cumulative days on market: 63 days
- Listing terms: Cash,Conventional,FHA,VA Loan
- Ownership: Fee Simple
- Total actual rent: 0
- Electric utility on property: Yes
- Road surface type: Paved
Price history
| Date | Event | Price |
|---|---|---|
| 4/23/2026 | Sold | $360,000-2.7%$182/sqft |
Source:  Stellar MLS #O6370899 Report a problem Stellar MLS #O6370899 Report a problem | ||
| 3/12/2026 | Pending sale | $369,900$187/sqft |
Source: Stellar MLS #O6370899 Report a problem | ||
| 2/12/2026 | Price change | $369,900-1.3%$187/sqft |
Source: Stellar MLS #O6370899 Report a problem | ||
| 1/7/2026 | Listed for sale | $374,900+64.1%$189/sqft |
Source: Stellar MLS #O6370899 Report a problem | ||
| 10/26/2016 | Sold | $228,400$115/sqft |
Source: Public Record Report a problem | ||
Public tax history
| Year | Property taxes | Tax assessment |
|---|---|---|
| 2025 | $3,611 +5.3% | $231,600 +2.9% |
| 2024 | $3,430 +3.4% | $225,080 +3% |
| 2023 | $3,319 +2.1% | $218,530 +3% |
| 2022 | $3,251 +10% | $212,170 +3% |
| 2021 | $2,955 +1% | $205,991 +1.4% |
| 2020 | $2,926 -1.6% | $203,147 +2.3% |
| 2019 | $2,973 +4.2% | $198,580 +1.9% |
| 2018 | $2,853 | $194,878 +2.1% |
| 2017 | $2,853 +2% | $190,870 +792.7% |
| 2016 | $2,798 +571.5% | $21,382 |
| 2015 | $417 -4.6% | $21,382 |
| 2014 | $437 | -- |
Find assessor info on the county website
Neighborhood: 34736
Nearby homes
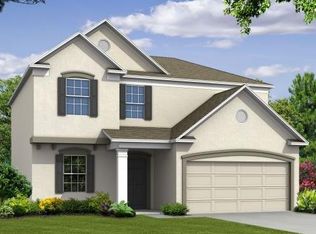
- $363,6004 bd2 ba2.2k sqft122 Maravilla Way, Groveland, FL 34736Off Market
- $413,1004 bd2 ba3k sqft849 Los Galeones Dr, Groveland, FL 34736Off Market
- $326,2003 bd2 ba1.6k sqft847 Los Galeones Dr, Groveland, FL 34736Off Market

- $352,1004 bd2 ba1.9k sqft120 Maravilla Way, Groveland, FL 34736Off Market

- $449,0005 bd4 ba3.6k sqft841 Los Galeones Dr, Groveland, FL 34736Off Market
- $352,1004 bd2 ba2.2k sqft839 Los Galeones Dr, Groveland, FL 34736Off Market
- $5,0009,066 Square FeetMaravilla Way, Groveland, FL 34736Off Market
- $351,2003 bd2 ba1.9k sqft843 Los Galeones Dr, Groveland, FL 34736Off Market
Nearby schools
GreatSchools rating
- 2/10Groveland Elementary SchoolGrades: PK-5Distance: 2.8 mi
- 4/10Gray Middle SchoolGrades: 6-8Distance: 3.2 mi
- 4/10South Lake High SchoolGrades: 9-12Distance: 0.5 mi
Schools provided by the listing agent
- Elementary: Groveland Elem
- Middle: Gray Middle
- High: South Lake High
Source: Stellar MLS. This data may not be complete. We recommend contacting the local school district to confirm school assignments for this home.
Get a cash offer in 3 minutes
Find out how much your home could sell for in as little as 3 minutes with a no-obligation cash offer.
Estimated market value
$359,900
Get a cash offer in 3 minutes
Find out how much your home could sell for in as little as 3 minutes with a no-obligation cash offer.
Estimated market value
$359,900
- Florida
- Lake County
- Groveland
- 34736
- 124 Maravilla Way
Nearby cities
Nearby zip codes
Other Groveland Topics
