Skip main navigation
Sold for $1,370,000
  • Listed by: ReMax College Park Realty • Joe Bereczki • Contact: 562-301-6928
    Bought with: ReMax College Park Realty
    $1,370,000

    124 Marion Blvd, Fullerton, CA 92835

    4beds
    1,626sqft
    Single Family Residence
    Built in 1972
    0.25 Acres Lot
    $1,464,800 Zestimate®
    $843/sqft
    $5,473 Estimated rent

    Home value

    $1,464,800

    $1.38M - $1.55M

    $5,473/mo

    Zestimate® history
    Loading
    Loading...

    Owner options

    List your home for rent

    $5,473/mo

    Rent Zestimate®

    Find your next renter with Zillow Rental Manager. Plus, with online applications, you can quickly screen prospective tenants – for free.

    Learn more

    $5,473/mo

    Rent Zestimate®

    Refinance and save

    $8,612/mo

    Est. payment

    Refinancing to a lower rate could help reduce your monthly payments and save thousands over the life of the loan.

    See today's rates

    $8,612/mo

    Est. payment

    Explore your selling options

    Work with a Zillow partner agent

    Leverage their expertise and Zillow's premium Showcase listings to get your home seen by more buyers.

    Get started

    List with your own agent

    Get your home in front of millions of buyers by listing it on Zillow.

    Learn how to do it

    Sell it yourself

    Take full control of how buyers see your home on Zillow by listing For Sale by Owner (FSBO).

    List your home

    What's special

    Sparkling pool and jacuzziCozy fireplaceExpansive backyardEnsuite bathroomBreakfast barOversized yardLarge windows
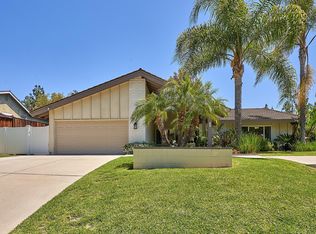
    Welcome to your own private oasis in Fullerton! This beautifully maintained 4-bedroom, 2-bathroom home offers 1,626 square feet of comfortable living space. Step into a spacious living room filled with natural light, thanks to large windows that create an airy, open feel. The galley-style kitchen is both stylish and functional, featuring white shaker cabinets, granite countertops, a travertine subway tile backsplash, recessed lighting, and ample storage. A convenient breakfast bar connects the space, perfect for casual meals or morning coffee. Just off the kitchen, the dining room boasts a wrought iron chandelier, large windows, and a cozy fireplace — all overlooking and offering access to the expansive backyard. The generously sized primary suite is a relaxing retreat, with its own ensuite bathroom featuring a large vanity, storage cabinet, and a private room with a standing shower and toilet. Additional bedrooms are comfortably sized and carpeted. Step outside to enjoy the ultimate backyard escape! The oversized yard features newer paver hardscaping, a sparkling pool and Jacuzzi, and multiple areas for entertaining — including a shaded patio cover, outdoor kitchen island with built-in BBQ, single burner, dual-drawer refrigerator, bar seating, and plenty of cabinet storage. A grassy area offers space for pets or play. Rounding out the home is a spacious 3-car garage, with one bay converted into a functional storage area complete with built-in cabinets and carpeted flooring , ideal for a workshop, gym, or hobby space. Located near Hillcrest Park and just minutes from vibrant shopping, dining, and entertainment, this home is also situated in the highly desirable Beechwood School K-8 and Fullerton Joint Union High School. Don’t miss your opportunity to own this exceptional home!

    Zillow last checked:

    Listing updated:

    Listed by:

    Joe Bereczki DRE #01734361 562-301-6928,

    ReMax College Park Realty

    Bought with:

    Joe Bereczki, DRE #01734361

    ReMax College Park Realty

    Source: CRMLS,MLS#: DW25152516MLS LogoOriginating MLS: California Regional MLS

    Facts & features

    Interior

    Bedrooms & bathrooms
    • Bedrooms: 4
    • Bathrooms: 2
    • Full bathrooms: 2
    • Main level bathrooms: 2
    • Main level bedrooms: 4
    Rooms
    • Room types: Kitchen, Laundry, Living Room, Primary Bathroom, Primary Bedroom, Dining Room
    Bathroom
    • Features: Bathtub, Separate Shower
    Kitchen
    • Features: Granite Counters
    Heating
    • Central
    Cooling
    • Central Air
    Appliances
    • Included: Dishwasher, Microwave
    • Laundry: Laundry Room
    Features
    • Breakfast Bar, Separate/Formal Dining Room
    • Has fireplace: Yes
    • Fireplace features: Dining Room
    • Common walls with other units/homes: No Common Walls
    Interior area
    • Total interior livable area: 1,626 sqft

    Property

    Parking
    • Total spaces: 3
    • Parking features: Door-Multi, Garage
    • Attached garage spaces: 3
    Features
    • Levels: One
    • Stories: 1
    • Entry location: front door
    • Patio & porch: Covered
    • Has private pool: Yes
    • Pool features: Private
    • Has spa: Yes
    • Spa features: Private
    • Has view: Yes
    • View description: Neighborhood
    Lot
    • Size: 0.25 Acres
    • Features: Back Yard, Front Yard
    Details
    • Parcel number: 28515116
    • Special conditions: Standard

    Construction

    Type & style
    • Home type: SingleFamily
    • Property subtype: Single Family Residence
    Condition
    • New construction: No
    • Year built: 1972

    Utilities & green energy

    • Sewer: Public Sewer
    • Water: Public

    Community & HOA

    Community
    • Features: Street Lights
    • Subdivision: Other
    Location
    • Region: Fullerton

    Financial & listing details

    • Price per square foot: $843/sqft
    • Tax assessed value: $1,004,978
    • Annual tax amount: $11,270
    • Date on market: 7/8/2025
    • Cumulative days on market: 14 days
    • Listing terms: Cash,Cash to New Loan,Conventional,Submit

    Price history

    DateEventPrice
    8/21/2025Sold$1,370,000-0.4%$843/sqft
    Source: CRMLS #DW25152516 Report a problem
    7/23/2025Pending sale$1,375,000+67.8%$846/sqft
    Source: CRMLS #DW25152516 Report a problem
    5/23/2017Sold$819,500+29.1%$504/sqft
    Source: Public Record Report a problem
    6/11/2004Sold$635,000$391/sqft
    Source: Public Record Report a problem

    Public tax history

    YearProperty taxesTax assessment
    2025$11,270 +4.1%$1,004,978 +2%
    2024$10,826 +2.9%$985,273 +2.5%
    2023$10,519 +0.6%$961,454 +2%
    2022$10,455 +2.4%$942,602 +2.6%
    2021$10,210 +0.5%$918,375 +1%
    2020$10,155 $908,959 +6.6%
    2019$10,155 +7.3%$852,607 +2%
    2018$9,468 +17.7%$835,890 +17.9%
    2017$8,044 $709,000
    2016$8,044 +0.2%$709,000
    2015$8,027 +23.3%$709,000
    2014$6,512 $709,000 +17%
    2013-- $605,760
    2012-- $605,760 -4%
    2011-- $631,000 +6.5%
    2010-- $592,591 -0.2%
    2009-- $594,000 -11.9%
    2008-- $673,867
    2007-- $673,867 +2%
    2006-- $660,654 +2%
    2005-- $647,700 +778.7%
    2004-- $73,710 +1.9%
    2003-- $72,360 +2%
    2002-- $70,942 +2%
    2001$723 +2.1%$69,551 +2%
    2000$708 $68,188
    Find assessor info on the county website

    Neighborhood: 92835

    Nearby schools

    GreatSchools rating
    Schools provided by the listing agent
    • Elementary: Beechwood
    • Middle: Beechwood
    • High: Fullerton Union

    Source: CRMLS. This data may not be complete. We recommend contacting the local school district to confirm school assignments for this home.

    Get a cash offer in 3 minutes
    Find out how much your home could sell for in as little as 3 minutes with a no-obligation cash offer.
    Estimated market value
    $1,464,800
    Get a cash offer in 3 minutes
    Find out how much your home could sell for in as little as 3 minutes with a no-obligation cash offer.
    Estimated market value
    $1,464,800