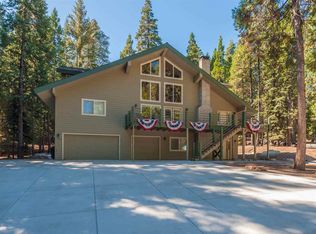
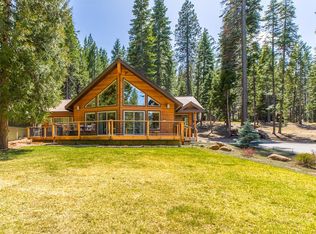
Charming Lake Almanor West cabin nestled on a beautifully wooded 1.13-acre parcel, offering exceptional privacy and a true mountain-retreat feel. Freshly stained front and back decks welcome you to relax, entertain, and take in the serene forest surroundings. Inside, the cabin features three bedrooms and two baths, with a comfortable floor plan designed for gathering. The kitchen opens to the living and dining areas and includes an eating bar and pantry—perfect for hosting family and friends. The spacious living room provides plenty of room to unwind after a day on the lake or golf course. The main level includes one nicely sized bedroom and a full bath with laundry. Upstairs are two generous bedrooms, each with built-in drawers and large storage areas. One bedroom enjoys its own private balcony—an ideal spot for morning coffee or quiet evening views. The guest bath offers a convenient tub/shower combination. The newer roof was installed in 2014. A large storage area beneath the home provides ample space for canoes, kayaks, bicycles, and all your recreational gear. The property is ideally located near the tennis courts, and Lake Almanor West amenities include a private boat launch, lakeside recreation area, and a nine-hole golf course with a seasonal restaurant. A delightful and peaceful mountain getaway—your perfect retreat in Lake Almanor West.
For sale
$475,000
124 Marion Trl, Chester, CA 96020
3beds
1,532sqft
Single Family Residence
Built in 1984
1.13 Acres Lot
$-- Zestimate®
$310/sqft
$-- HOA
What's special
Serene forest surroundingsTwo bathsEating barThree bedrooms
- 52 days |
- 958 |
- 29 |
Zillow last checked:
Listing updated:
Listed by:
CATHY KUERSTEN 530-259-4801,
COLDWELL BANKER KEHR/O'BRIEN (L)
Source: Plumas AOR,MLS#: 2600460
Loading...
Facts & features
Interior
Bedrooms & bathrooms
- Bedrooms: 3
- Bathrooms: 2
- Full bathrooms: 2
Rooms
- Room types: Kitchen, Living Room, Pantry
Heating
- Electric, Wood Stove, Wall Furnace
Cooling
- Ceiling Fan(s)
Appliances
- Included: Dryer, Dishwasher, Electric Oven, Electric Range, Microwave, Refrigerator, Washer, Electric Water Heater
- Laundry: Washer Hookup
Features
- Electric Range Connection, Shower Only, Separate Shower, Tub Shower, Window Treatments, Pantry
- Flooring: Carpet, Vinyl
- Windows: Double Pane Windows
- Basement: Dirt Floor
- Has fireplace: Yes
- Fireplace features: Wood Burning Stove
Interior area
- Total interior livable area: 1,532 sqft
Property
Parking
- Parking features: Asphalt, Off Street
- Details: Off-Street Parking
Features
- Levels: Two
- Stories: 2
- Patio & porch: Balcony, Deck
- Exterior features: Balcony, Deck
- Has view: Yes
- View description: Scenic
- Waterfront features: Water Access
Lot
- Size: 1.13 Acres
- Features: Wooded, Trees Large Size
- Topography: Sloping
- Residential vegetation: Mixed
Details
- Parcel number: 108153005
- Zoning: 2-R
- Other equipment: None
Construction
Type & style
- Home type: SingleFamily
- Property subtype: Single Family Residence
Materials
- Frame, Unknown, Wood Siding, Stick Built
- Foundation: Block, Concrete Perimeter
- Roof: Composition
Condition
- New construction: No
- Year built: 1984
Utilities & green energy
- Utilities for property: Electricity Available, Phone Available, Sewer Available, Underground Utilities, Water Available
Community & HOA
Community
- Features: Home Owners Association
- Security: Fire Detection System
HOA
- Has HOA: Yes
- Amenities included: Boat Ramp, Clubhouse, Golf Course, Tennis Court(s)
- Services included: Recreation Facilities, Snow Removal
Location
- Region: Chester
Financial & listing details
- Price per square foot: $310/sqft
- Tax assessed value: $197,123
- Annual tax amount: $2,441
- Date on market: 5/16/2026
- Cumulative days on market: 54 days
- Listing agreement: Exclusive Right To Sell
- Listing terms: Cash,Cash to New Loan
- Electric utility on property: Yes
- Road surface type: Paved
Estimated market value
Not available
Estimated sales range
Not available
Not available
Price history
| Date | Event | Price |
|---|---|---|
| 5/18/2026 | Listed for sale | $475,000$310/sqft |
Source: | ||
Public tax history
| Year | Property taxes | Tax assessment |
|---|---|---|
| 2025 | $2,441 -0.3% | $197,123 +2% |
| 2024 | $2,450 +9.1% | $193,259 +2% |
| 2023 | $2,246 +1.5% | $189,471 +2% |
| 2022 | $2,213 +2.8% | $185,757 +2% |
| 2021 | $2,154 -2.1% | $182,115 +1% |
| 2020 | $2,199 +1.9% | $180,249 +2% |
| 2019 | $2,159 +4.3% | $176,716 +2% |
| 2018 | $2,071 +0.5% | $173,252 +2% |
| 2017 | $2,061 +7.9% | $169,855 +2% |
| 2016 | $1,911 +1.2% | $166,525 +1.5% |
| 2015 | $1,887 | $164,025 +7.4% |
| 2010 | -- | $152,725 -0.2% |
| 2009 | -- | $153,089 +2% |
| 2008 | -- | $150,088 +2% |
| 2007 | -- | $147,146 +2% |
| 2006 | -- | $144,262 +2% |
| 2005 | -- | $141,434 |
Find assessor info on the county website
Monthly payment
Est. payment$--/mo
Payment breakdown
Explore the cost of this home by adjusting the details. Changes won't be saved.All calculations are estimates and provided by Zillow, Inc. for informational purposes only. Actual amounts may vary.
HOA fees may include property taxes on listings classified as Co-Ops. Contact the listing agent and/or owner for fee details.
Mortgage interest rates are dependent on a number of factors, including credit score, down payment, and repayment length. Interest rate data provided by Zillow Group Marketplace, Inc. as of 1/1/1970 from various mortgage lenders with which we have lead or other similar arrangements; the Estimated Payment is an average of those rates.
See how much you could borrow to make a competitive offer.
Climate risks
Neighborhood: 96020
Getting around
5 / 100
Car-DependentNearby schools
GreatSchools rating
- 8/10Chester Elementary SchoolGrades: K-6Distance: 4.5 mi
- 2/10Chester Junior/Senior High SchoolGrades: 7-12Distance: 4.3 mi
- 8/10Indian Valley Elementary SchoolGrades: K-8Distance: 15.7 mi
A local agent can set up tours, give advice and negotiate with sellers.
Local buyer's agents are ready to help
- California
- Plumas County
- Chester
- 96020
- 124 Marion Trl