Skip main navigation
Sold for $359,980
Street View
  • $359,980

    124 Marlin Ave, Folsom, PA 19033

    2beds
    1,218sqft
    Single Family Residence
    Built in 1952
    6,098 Square Feet Lot
    $360,000 Zestimate®
    $296/sqft
    $2,054 Estimated rent

    Home value

    $360,000

    $331,000 - $392,000

    $2,054/mo

    Zestimate® history
    Loading
    Loading...

    Owner options

    List your home for rent

    $2,054/mo

    Rent Zestimate®

    Find your next renter with Zillow Rental Manager. Plus, with online applications, you can quickly screen prospective tenants – for free.

    Learn more

    $2,054/mo

    Rent Zestimate®

    Refinance and save

    $2,469/mo

    Est. payment

    Refinancing to a lower rate could help reduce your monthly payments and save thousands over the life of the loan.

    See today's rates

    $2,469/mo

    Est. payment

    Explore your selling options

    Work with a Zillow partner agent

    Leverage their expertise and Zillow's premium Showcase listings to get your home seen by more buyers.

    Get started

    List with your own agent

    Get your home in front of millions of buyers by listing it on Zillow.

    Learn how to do it

    Sell it yourself

    Take full control of how buyers see your home on Zillow by listing For Sale by Owner (FSBO).

    List your home

    What's special

    Character-filled interiorsStorage shedQuiet cul-de-sacFully fenced private backyardCenter islandGenerous counter spaceRich cabinetry
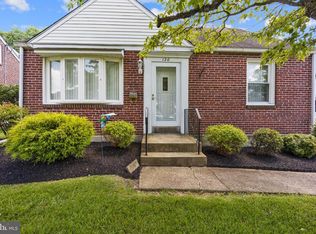
    Welcome to 124 Marlin Ave, a 2-bedroom, 1.5-bathroom Cape Cod on a quiet cul-de-sac in Folsom, offering character-filled interiors, a fully fenced private backyard, a 3-car driveway, and easy access to major commuter routes. The main level features a living room with hardwood floors and a fireplace, flowing into a formal dining room with crown molding and chandelier. The kitchen is well-appointed with rich cabinetry, a center island, stainless steel appliances, a built-in wine rack, and a generous counter space throughout, with a window over the sink looking out to the backyard. A bonus flex space off the kitchen includes its own exterior door, adding practical utility as a secondary entry, drop zone, or additional workspace. A full bathroom with tile flooring and shower/tub combination is also located on this level. The second level includes two bedrooms, both with hardwood flooring and good natural light. The primary bedroom has room for a king bed and solid closet storage. The second bedroom works well as a guest room or home office. The finished basement adds substantial bonus square footage with carpet flooring, a half bathroom, dedicated laundry with washer and dryer included, storage space, and a clear path to a third bedroom configuration. Outside, the fully fenced private backyard includes a patio, storage shed, and mature landscaping. Commuters have direct access to I-95, I-476, and Route 1/MacDade Boulevard, with Philadelphia 11 miles away. SEPTA's Media/Elwyn Regional Rail line at Ridley Park Station connects to Center City in under 30 minutes, with SEPTA Bus Route 113 serving MacDade Boulevard for additional local transit. Ridley High School is less than a mile away, served by the Ridley School District. Everyday conveniences are close by, including ACME Markets and Lidl on Morton Avenue and MacDade Boulevard, Chick-fil-A, Santino's Tap and Table, Viman Thai Cuisine, The BrickHaus, and Applebee's, all within minutes. Wawa on MacDade Boulevard rounds out the daily essentials. A well-loved home on one of Folsom's quietest streets. Schedule your showing today.

    Zillow last checked:

    Listing updated:

    Listed by:

    Stas Szczurek 267-864-6035,

    KW Empower

    Bought with:

    Ben DiMedio, rs343426

    Compass RE

    Source: Bright MLS,MLS#: PADE2113596MLS Logo

    Facts & features

    Interior

    Bedrooms & bathrooms
    • Bedrooms: 2
    • Bathrooms: 2
    • Full bathrooms: 1
    • 1/2 bathrooms: 1
    • Main level bathrooms: 1
    Bedroom 1
    • Level: Upper
    • Area: 192 Square Feet
    • Dimensions: 12 X 16
    Bedroom 2
    • Level: Upper
    • Area: 108 Square Feet
    • Dimensions: 9 X 12
    Basement
    • Level: Lower
    Dining room
    • Level: Main
    • Area: 130 Square Feet
    • Dimensions: 10 X 13
    Kitchen
    • Level: Main
    Living room
    • Level: Main
    • Area: 156 Square Feet
    • Dimensions: 12 X 13
    Heating
    • Forced Air, Oil
    Cooling
    • Central Air, Electric
    Appliances
    • Included: Stainless Steel Appliance(s), Electric Water Heater
    • Laundry: In Basement
    Features
    • Ceiling Fan(s), Crown Molding, Kitchen Island
    • Flooring: Hardwood, Carpet
    • Basement: Finished,Exterior Entry
    • Number of fireplaces: 2
    • Fireplace features: Electric
    Interior area
    • Total structure area: 1,218
    • Total interior livable area: 1,218 sqft
    • Finished area above ground: 1,218
    • Finished area below ground: 0

    Property

    Parking
    • Parking features: Shared Driveway, Driveway, Off Street
    • Has uncovered spaces: Yes
    Accessibility
    • Accessibility features: None
    Features
    • Levels: Two
    • Stories: 2
    • Patio & porch: Porch
    • Exterior features: Sidewalks
    • Pool features: None
    • Fencing: Back Yard
    Lot
    • Size: 6,098 sqft
    • Features: Level
    Details
    • Additional structures: Above Grade, Below Grade
    • Parcel number: 38030121600
    • Zoning: RES
    • Special conditions: Standard

    Construction

    Type & style
    • Home type: SingleFamily
    • Architectural style: Cape Cod
    • Property subtype: Single Family Residence
    Materials
    • Brick
    • Foundation: Concrete Perimeter
    • Roof: Shingle
    Condition
    • New construction: No
    • Year built: 1952

    Utilities & green energy

    • Sewer: Public Sewer
    • Water: Public

    Community & neighborhood

    Location
    • Region: Folsom
    • Subdivision: Folsom
    • Municipality: RIDLEY TWP

    Other

    Other facts
    • Listing agreement: Exclusive Agency
    • Listing terms: Cash,FHA,Conventional,VA Loan
    • Ownership: Fee Simple

    Price history

    DateEventPrice
    6/8/2026Sold$359,980+5.9%$296/sqft
    Source: Bright MLS #PADE2113596 Report a problem
    5/7/2026Pending sale$339,990$279/sqft
    Source: Bright MLS #PADE2113596 Report a problem
    5/1/2026Contingent$339,990$279/sqft
    Source: Bright MLS #PADE2113596 Report a problem
    4/30/2026Listed for sale$339,990+25%$279/sqft
    Source: Bright MLS #PADE2113596 Report a problem
    8/24/2022Sold$272,000+0.8%$223/sqft
    Source: Bright MLS #PADE2029912 Report a problem
    8/22/2022Pending sale$269,900$222/sqft
    Source: Bright MLS #PADE2029912 Report a problem
    7/27/2022Contingent$269,900$222/sqft
    Source: Bright MLS #PADE2029912 Report a problem
    7/21/2022Listed for sale$269,900$222/sqft
    Source: Bright MLS #PADE2029912 Report a problem

    Public tax history

    YearProperty taxesTax assessment
    2025$8,484 +2.1%$239,340
    2024$8,310 +4.5%$239,340
    2023$7,949 +3.3%$239,340
    2022$7,694 $239,340
    2021$7,694 +1283.4%$239,340 +135%
    2020$556 -1.5%$101,840
    2019$565 -89.9%$101,840
    2018$5,578 +898%$101,840
    2017$559 $101,840
    2016$559 $101,840
    2015$559 $101,840
    2014$559 +2.8%$101,840
    2013$544 +2.8%$101,840
    2012$529 +0.3%$101,840
    2011$528 +2%$101,840
    2010$517 +7.5%$101,840
    2009$481 $101,840
    2008$481 +8.3%$101,840
    2007$444 $101,840
    2006$444 $101,840
    2005$444 -2%$101,840
    2004$453 +8.5%$101,840
    2003$418 +7.9%$101,840
    2002$387 $101,840
    2000$387 $101,840

    Find assessor info on the county website

    Neighborhood: 19033

    Nearby schools

    GreatSchools rating
    Schools provided by the listing agent
    • District: Ridley

    Source: Bright MLS. This data may not be complete. We recommend contacting the local school district to confirm school assignments for this home.

    Get a cash offer in 3 minutes
    Find out how much your home could sell for in as little as 3 minutes with a no-obligation cash offer.
    Estimated market value
    $360,000
    Get a cash offer in 3 minutes
    Find out how much your home could sell for in as little as 3 minutes with a no-obligation cash offer.
    Estimated market value
    $360,000