Welcome to 124 Martha Lane in Reidsville! This two bed, two bath home has been updated throughout for modern living and offers you a move-in ready space! There is ample amount of yard space for gardening, recreations, or outdoor entertaining. Included is two storage buildings. The deck is perfect for outdoor dinners or a morning coffee! Refrigerator, washer, and dryer remain with acceptable offer. Both storage buildings remain as well! Schedule your showing today to make this home!
Sold for $120,000
$120,000
124 Martha Ln, Reidsville, NC 27320
2beds
920sqft
Manufactured Home, Residential
Built in 1989
0.78 Acres Lot
$136,400 Zestimate®
$--/sqft
$989 Estimated rent
Home value
$136,400
$124,000 - $147,000
$989/mo
Zestimate® history
Owner options
List your home for rent
$989/mo
Rent Zestimate®
Find your next renter with Zillow Rental Manager. Plus, with online applications, you can quickly screen prospective tenants – for free.
$989/mo
Rent Zestimate®
Refinance and save
$578/mo
Est. payment
Refinancing to a lower rate could help reduce your monthly payments and save thousands over the life of the loan.
$578/mo
Est. payment
Explore your selling options
Work with a Zillow partner agent
Leverage their expertise and Zillow's premium Showcase listings to get your home seen by more buyers.
Get startedList with your own agent
Get your home in front of millions of buyers by listing it on Zillow.
Learn how to do itSell it yourself
Take full control of how buyers see your home on Zillow by listing For Sale by Owner (FSBO).
List your homeWhat's special
Zillow last checked:
Listing updated:
Listed by:
Ashleigh Holbrook 336-383-9327,
All About You Realty Team
Bought with:
Rose Marie Wray, 128960
CENTURY 21 THE KNOWLES TEAM
Source: Triad MLS,MLS#: 1150466 Originating MLS: Greensboro
Originating MLS: GreensboroFacts & features
Interior
Bedrooms & bathrooms
- Bedrooms: 2
- Bathrooms: 2
- Full bathrooms: 2
- Main level bathrooms: 2
Primary bedroom
- Level: Main
- Dimensions: 12.67 x 12.92
Bedroom 2
- Level: Main
- Dimensions: 11.58 x 8.08
Kitchen
- Level: Main
- Dimensions: 13.67 x 12.92
Living room
- Level: Main
- Dimensions: 18.92 x 12.92
Heating
- Heat Pump, Electric
Cooling
- Central Air
Appliances
- Included: Microwave, Dishwasher, Free-Standing Range, Electric Water Heater
- Laundry: Dryer Connection, Washer Hookup
Features
- Built-in Features, Ceiling Fan(s)
- Flooring: Carpet, Laminate, Vinyl
- Basement: Crawl Space
- Has fireplace: No
Interior area
- Total structure area: 920
- Total interior livable area: 920 sqft
- Finished area above ground: 920
Property
Parking
- Total spaces: 2
- Parking features: Carport, Driveway, Paved, Detached Carport
- Garage spaces: 2
- Has carport: Yes
- Has uncovered spaces: Yes
Features
- Levels: One
- Stories: 1
- Patio & porch: Porch
- Exterior features: Garden
- Pool features: None
Lot
- Size: 0.78 Acres
- Features: Level, Partially Cleared, Flat
Details
- Additional structures: Storage
- Parcel number: 146269
- Zoning: RA
- Special conditions: Owner Sale
Construction
Type & style
- Home type: MobileManufactured
- Property subtype: Manufactured Home, Residential
Materials
- Aluminum Siding
Condition
- Year built: 1989
Utilities & green energy
- Sewer: Septic Tank
- Water: Public
Community & HOA
HOA
- Has HOA: No
Location
- Region: Reidsville
Financial & listing details
- Tax assessed value: $40,093
- Annual tax amount: $307
- Date on market: 7/26/2024
- Cumulative days on market: 3 days
- Listing agreement: Exclusive Right To Sell
- Listing terms: Cash,Conventional
Price history
| Date | Event | Price |
|---|---|---|
| 9/5/2024 | Sold | $120,000-4% |
Source:  Triad MLS #1150466 Report a problem Triad MLS #1150466 Report a problem | ||
| 7/30/2024 | Pending sale | $125,000 |
Source: Triad MLS #1150466 Report a problem | ||
| 7/26/2024 | Listed for sale | $125,000+197.6% |
Source: Triad MLS #1150466 Report a problem | ||
| 10/25/2017 | Sold | $42,000+35.5%$46/sqft |
Source: Public Record Report a problem | ||
| 1/11/2005 | Sold | $31,000$34/sqft |
Source: Public Record Report a problem | ||
Public tax history
| Year | Property taxes | Tax assessment |
|---|---|---|
| 2024 | $399 +30.1% | $63,417 +58.2% |
| 2023 | $307 | $40,093 |
| 2022 | $307 | $40,093 |
| 2021 | $307 | $40,093 |
| 2020 | $307 | $40,093 |
| 2019 | $307 -1% | $40,093 +16% |
| 2018 | $310 +15.9% | $34,560 |
| 2017 | $267 | $34,560 |
| 2015 | $267 +1% | $34,560 |
| 2014 | $265 | $34,560 |
| 2013 | $265 | $34,560 |
| 2012 | $265 -0.3% | $34,560 |
| 2011 | $265 +12.2% | $34,560 +11.8% |
| 2010 | $237 | $30,916 |
| 2009 | $237 +1.3% | $30,916 |
| 2008 | $233 | $30,916 |
| 2007 | $233 +10.2% | $30,916 |
| 2005 | $212 | $30,916 |
| 2004 | $212 | $30,916 |
| 2003 | $212 +7% | $30,916 +15.6% |
| 2002 | $198 | $26,745 |
| 2001 | $198 | $26,745 |
Find assessor info on the county website
Neighborhood: 27320
Nearby homes
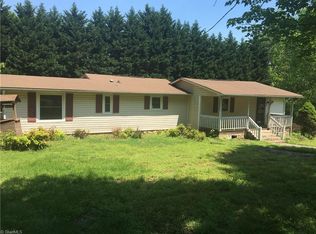
- $117,0002 bd2 ba924 sqft115 Martha Ln, Reidsville, NC 27320Off Market
- $192,200-- bd-- ba1.6k sqft1892 Mount Carmel Church Rd, Reidsville, NC 27320Off Market
- $195,400-- bd0 ba1k sqft1840 Mount Carmel Church Rd, Reidsville, NC 27320Off Market
- $178,000-- bd-- ba1.2k sqft146 Martha Ln, Reidsville, NC 27320Off Market
- $250,1003 bd2 ba1.3k sqft1908 Mount Carmel Chu Rd, Reidsville, NC 27320Off Market
- $440,000-- bd-- ba-- sqft1893 Mount Carmel Church Rd, Reidsville, NC 27320For Sale
- $269,7002 bd2 ba1.5k sqft201 Martha Ln, Reidsville, NC 27320Off Market
- $225,600-- bd-- ba1.2k sqft1385 Harrison Crossroad Loop, Reidsville, NC 27320Off Market
Nearby schools
GreatSchools rating
- 8/10Wentworth ElementaryGrades: K-5Distance: 3.8 mi
- 7/10Rockingham County MiddleGrades: 6-8Distance: 3.9 mi
- 5/10Rockingham County HighGrades: 9-12Distance: 4.1 mi
Schools provided by the listing agent
- Elementary: Wentworth
- Middle: Rockingham County
- High: Rockingham County
Source: Triad MLS. This data may not be complete. We recommend contacting the local school district to confirm school assignments for this home.
Get a cash offer in 3 minutes
Find out how much your home could sell for in as little as 3 minutes with a no-obligation cash offer.
Estimated market value
$136,400
Get a cash offer in 3 minutes
Find out how much your home could sell for in as little as 3 minutes with a no-obligation cash offer.
Estimated market value
$136,400
- North Carolina
- Rockingham County
- Reidsville
- 27320
- 124 Martha Ln
Nearby cities
Nearby zip codes
Other Reidsville Topics
