Skip main navigation
Sold for $599,000
  • $599,000

    124 Mary Ambler Way, Ambler, PA 19002

    3beds
    2,202sqft
    Townhouse
    Built in 2010
    912 Square Feet Lot
    $608,100 Zestimate®
    $272/sqft
    $3,353 Estimated rent

    Home value

    $608,100

    $578,000 - $645,000

    $3,353/mo

    Zestimate® history
    Loading
    Loading...

    Owner options

    List your home for rent

    $3,353/mo

    Rent Zestimate®

    Find your next renter with Zillow Rental Manager. Plus, with online applications, you can quickly screen prospective tenants – for free.

    Learn more

    $3,353/mo

    Rent Zestimate®

    Refinance and save

    $4,186/mo

    Est. payment

    Refinancing to a lower rate could help reduce your monthly payments and save thousands over the life of the loan.

    See today's rates

    $4,186/mo

    Est. payment

    Explore your selling options

    Work with a Zillow partner agent

    Leverage their expertise and Zillow's premium Showcase listings to get your home seen by more buyers.

    Get started

    List with your own agent

    Get your home in front of millions of buyers by listing it on Zillow.

    Learn how to do it

    Sell it yourself

    Take full control of how buyers see your home on Zillow by listing For Sale by Owner (FSBO).

    List your home

    What's special

    Gas fireplaceRear yardPrimary bedroomLower levelDelightful deckSliding glass doorNew dishwasher
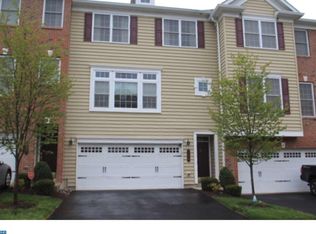
    Welcome to 124 Mary Ambler Way, where you’ll find the best of both worlds; newer construction, boasting modern conveniences, nestled in the heart of historic Ambler Borough. You will fall in love with this bright, inviting, and updated townhome located just blocks away from vibrant downtown Ambler, beautiful nature trails, and the train to Philadelphia. An unexpected relocation for work affords you this incredible opportunity to take advantage of many recent improvements that were done without the expectation of a move. This turnkey home boasts fresh paint throughout, new carpet, a new master bathroom, new dishwasher, washing machine, and dryer. You will also appreciate the open layout on the main floor featuring a large living room, dining room, kitchen, breakfast room, and powder room. Hardwood flooring runs throughout this space, creating a seamless connection, room to room. High ceilings and large windows create bright and airy feel. You will appreciate the gas fireplace that separates the living and dining rooms. The kitchen features granite countertops, stainless steel appliances, a convenient center island, and tons of storage space. The breakfast room located off the kitchen is quite roomy and could easily be used a den or lounge area. You will love the sliding glass door off this space that opens onto a delightful deck. The open floor plan is ideal for entertaining, but if hosting isn’t your thing, invite your friends over and walk into town for dinner and a fun night out!  Upstairs, you will find the primary bedroom, complete with a gorgeous ensuite bath that was completely renovated just a few months ago, and large walk-in closet. Two additional bedrooms, a tastefully updated hall bathroom, and laundry room (with new washer and dryer) complete the second floor. The lower level features a family room, powder room, and a handy storage room. Sliding glass doors off of the family room offer easy access the rear yard. This level also offers access to the attached two car garage. Pulling into your attached garage and avoiding the elements after a long day is a huge plus that is not often found in the borough. The Station Square home owners association takes care of the landscaping and snow removal, making this carefree living. Instead of cutting the grass and shoveling the snow, you can head out your front door and take advantage of the nearby 12.6 trail Green Ribbon Trail. Also, located just blocks away are fabulous eateries and breweries, a seasonal Farmers’ Market, close to a dozen annual street festivals, as well as great shops and services, a cooperative grocery store, a new library, a wonderful community garden, and so much more. For those with children, you can’t beat the combination of Wissahickon Schools and having several parks within walking distance. Come, live the good life in Ambler!

    Zillow last checked:

    Listing updated:

    Listed by:

    Allison Wolf 215-704-9888,

    BHHS Fox & Roach-Blue Bell

    Bought with:

    Rose Yuan, RS283827

    BHHS Fox & Roach-Doylestown

    Source: Bright MLS,MLS#: PAMC2141860MLS Logo

    Facts & features

    Interior

    Bedrooms & bathrooms
    • Bedrooms: 3
    • Bathrooms: 4
    • Full bathrooms: 2
    • 1/2 bathrooms: 2
    • Main level bathrooms: 1
    Breakfast room
    • Level: Main
    Dining room
    • Level: Main
    Family room
    • Level: Lower
    Kitchen
    • Level: Main
    Laundry
    • Level: Upper
    Living room
    • Level: Main
    Heating
    • Forced Air, Natural Gas
    Cooling
    • Central Air, Electric
    Appliances
    • Included: Stainless Steel Appliance(s), Gas Water Heater
    • Laundry: Upper Level, Laundry Room
    Features
    • Ceiling Fan(s), Kitchen Island, Primary Bath(s), Recessed Lighting, Walk-In Closet(s)
    • Flooring: Hardwood
    • Basement: Concrete
    • Number of fireplaces: 1
    • Fireplace features: Double Sided, Gas/Propane
    Interior area
    • Total structure area: 2,202
    • Total interior livable area: 2,202 sqft
    • Finished area above ground: 2,202

    Property

    Parking
    • Total spaces: 2
    • Parking features: Inside Entrance, Attached, Driveway
    • Attached garage spaces: 2
    • Has uncovered spaces: Yes
    Accessibility
    • Accessibility features: None
    Features
    • Levels: Three
    • Stories: 3
    • Pool features: None
    Lot
    • Size: 912 sqft
    Details
    • Additional structures: Above Grade
    • Parcel number: 010002614581
    • Zoning: RO
    • Zoning description: Residential
    • Special conditions: Standard

    Construction

    Type & style
    • Home type: Townhouse
    • Architectural style: Colonial
    • Property subtype: Townhouse
    Materials
    • Brick, Vinyl Siding
    • Foundation: Slab
    Condition
    • New construction: No
    • Year built: 2010

    Utilities & green energy

    • Sewer: Public Sewer
    • Water: Public

    Community & neighborhood

    Location
    • Region: Ambler
    • Subdivision: Station Sq At Ambler
    • Municipality: AMBLER BORO

    HOA & financial

    HOA
    • Has HOA: Yes
    • HOA fee: $346 quarterly
    • Services included: Common Area Maintenance, Maintenance Grounds, Snow Removal
    • Association name: STATION SQUARE

    Other

    Other facts
    • Listing agreement: Exclusive Right To Sell
    • Ownership: Fee Simple

    Price history

    DateEventPrice
    7/23/2025Sold$599,000$272/sqft
    Source: Bright MLS #PAMC2141860 Report a problem
    6/27/2025Pending sale$599,000$272/sqft
    Source: Bright MLS #PAMC2141860 Report a problem
    6/18/2025Price change$599,000-4.2%$272/sqft
    Source: Bright MLS #PAMC2141860 Report a problem
    5/28/2025Listed for sale$625,000+4.2%$284/sqft
    Source: Bright MLS #PAMC2141860 Report a problem
    6/27/2024Sold$600,000+14.3%$272/sqft
    Source: Bright MLS #PAMC2106110 Report a problem
    6/1/2024Pending sale$525,000$238/sqft
    Source: Bright MLS #PAMC2106110 Report a problem
    5/30/2024Listed for sale$525,000+37.3%$238/sqft
    Source: Bright MLS #PAMC2106110 Report a problem
    12/7/2017Sold$382,500-0.6%$174/sqft
    Source: Berkshire Hathaway HomeServices Fox & Roach #1003284389_19002 Report a problem
    10/19/2017Listed for sale$385,000+4.3%$175/sqft
    Source: BHHS Fox & Roach-Blue Bell #7071410 Report a problem
    7/24/2015Listing removed$369,000$168/sqft
    Source: BHHS Fox & Roach #6560228 Report a problem
    5/26/2015Price change$369,000-2.6%$168/sqft
    Source: BHHS Fox & Roach #6560228 Report a problem
    4/24/2015Listed for sale$379,000+13.5%$172/sqft
    Source: BHHS Fox & Roach #6560228 Report a problem
    7/6/2010Sold$333,865$152/sqft
    Source: Public Record Report a problem

    Public tax history

    YearProperty taxesTax assessment
    2025$5,967 +9.5%$151,780
    2024$5,447 $151,780
    2023$5,447 +5.9%$151,780
    2022$5,144 +2.7%$151,780
    2021$5,009 +2.2%$151,780
    2020$4,902 +3.4%$151,780
    2019$4,740 +1.9%$151,780
    2018$4,652 +3.5%$151,780
    2017$4,494 +3.3%$151,780
    2016$4,350 +2.9%$151,780
    2015$4,229 +0%$151,780
    2014$4,228 +1.8%$151,780
    2013$4,155 $151,780
    2012$4,155 +5.8%$151,780
    2011$3,929 +5282.2%$151,780 +5133.8%
    2010$73 +4.3%$2,900
    2009$70 $2,900

    Find assessor info on the county website

    Neighborhood: 19002

    Nearby schools

    GreatSchools rating
    Schools provided by the listing agent
    • Elementary: Shady Grove
    • Middle: Wissahickon
    • High: Wissahickon Senior
    • District: Wissahickon

    Source: Bright MLS. This data may not be complete. We recommend contacting the local school district to confirm school assignments for this home.

    Get a cash offer in 3 minutes
    Find out how much your home could sell for in as little as 3 minutes with a no-obligation cash offer.
    Estimated market value
    $608,100
    Get a cash offer in 3 minutes
    Find out how much your home could sell for in as little as 3 minutes with a no-obligation cash offer.
    Estimated market value
    $608,100