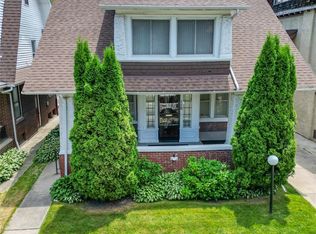
Indulge in the charm of this inviting turn-of-the-century Craftsman in Highland Park, Michigan. Boasting 4 bedrooms, 2 full bathrooms, and a half bath, this spacious home offers ample living space for comfort and versatility.
Enter to find a generous living room graced with a cozy fireplace and captivating picturesque windows that flood the space with natural light. The formal dining room, sunroom, and den provide ideal settings for gatherings and relaxation.
Step outside to discover a beautiful garden retreat in the rear, accompanied by a convenient 2-car garage. With endless potential, this gem invites you to bring your creative ideas and transform it into your dream home. Don't miss the opportunity to make this Highland Park haven your own.
Sold
$214,000
124 Massachusetts St, Highland Park, MI 48203
4beds
2,594sqft
Single Family Residence
Built in 1914
6,098 Square Feet Lot
$253,500 Zestimate®
$82/sqft
$2,584 Estimated rent
Home value
$253,500
$223,000 - $289,000
$2,584/mo
Zestimate® history
Owner options
List your home for rent
$2,584/mo
Rent Zestimate®
Find your next renter with Zillow Rental Manager. Plus, with online applications, you can quickly screen prospective tenants – for free.
$2,584/mo
Rent Zestimate®
Refinance and save
$1,570/mo
Est. payment
Refinancing to a lower rate could help reduce your monthly payments and save thousands over the life of the loan.
$1,570/mo
Est. payment
Explore your selling options
Work with a Zillow partner agent
Leverage their expertise and Zillow's premium Showcase listings to get your home seen by more buyers.
Get startedList with your own agent
Get your home in front of millions of buyers by listing it on Zillow.
Learn how to do itSell it yourself
Take full control of how buyers see your home on Zillow by listing For Sale by Owner (FSBO).
List your homeWhat's special
Zillow last checked:
Listing updated:
Listed by:
Monife Knuth 313-771-0948,
KW City
Bought with:
Jennie Avis
Source: MichRIC,MLS#: 24028118
Facts & features
Interior
Bedrooms & bathrooms
- Bedrooms: 4
- Bathrooms: 4
- Full bathrooms: 2
- 1/2 bathrooms: 2
Primary bedroom
- Level: Upper
- Area: 242
- Dimensions: 22.00 x 11.00
Bedroom 2
- Level: Upper
- Area: 264
- Dimensions: 22.00 x 12.00
Bedroom 3
- Level: Upper
- Area: 198
- Dimensions: 18.00 x 11.00
Primary bathroom
- Level: Upper
- Area: 35
- Dimensions: 7.00 x 5.00
Bathroom 2
- Level: Upper
- Area: 70
- Dimensions: 10.00 x 7.00
Bathroom 4
- Level: Upper
- Area: 126
- Dimensions: 14.00 x 9.00
Den
- Level: Main
- Area: 108
- Dimensions: 12.00 x 9.00
Dining room
- Level: Main
- Area: 204
- Dimensions: 17.00 x 12.00
Family room
- Level: Main
- Area: 216
- Dimensions: 18.00 x 12.00
Kitchen
- Level: Main
- Area: 99
- Dimensions: 11.00 x 9.00
Living room
- Level: Main
- Area: 330
- Dimensions: 22.00 x 15.00
Heating
- Steam
Appliances
- Included: Dryer, Range, Refrigerator, Washer
- Laundry: In Basement
Features
- Basement: Full
- Number of fireplaces: 1
- Fireplace features: Living Room
Interior area
- Total structure area: 2,594
- Total interior livable area: 2,594 sqft
- Finished area below ground: 0
Property
Parking
- Total spaces: 2
- Parking features: Garage
- Garage spaces: 2
Features
- Stories: 3
- Exterior features: Balcony
Lot
- Size: 6,098 Square Feet
- Dimensions: 40 x 150
Details
- Parcel number: 43013080292000
Construction
Type & style
- Home type: SingleFamily
- Architectural style: Craftsman
- Property subtype: Single Family Residence
Materials
- Brick, Wood Siding
- Roof: Asphalt
Condition
- New construction: No
- Year built: 1914
Utilities & green energy
- Sewer: Public Sewer
- Water: Public
Community & HOA
Location
- Region: Highland Park
Financial & listing details
- Price per square foot: $82/sqft
- Tax assessed value: $17,787
- Annual tax amount: $1,300
- Date on market: 6/7/2024
- Listing terms: Cash,FHA,VA Loan,Conventional
- Road surface type: Paved
Price history
| Date | Event | Price |
|---|---|---|
| 8/9/2024 | Sold | $214,000-4.5%$82/sqft |
Source:  MichRIC #24028118 Report a problem MichRIC #24028118 Report a problem | ||
| 6/28/2024 | Pending sale | $224,000$86/sqft |
Source: MichRIC #24028118 Report a problem | ||
| 6/7/2024 | Listed for sale | $224,000$86/sqft |
Source: MichRIC #24028118 Report a problem | ||
Public tax history
| Year | Property taxes | Tax assessment |
|---|---|---|
| 2025 | -- | $76,500 +17% |
| 2024 | -- | $65,400 |
Find assessor info on the county website
Neighborhood: 48203
Nearby homes
- $190,0004 bd2 ba1.9k sqft118 Massachusetts St, Highland Park, MI 48203Sold
- $63,600-- bd1 ba2.2k sqft126 Massachusetts St, Highland Park, MI 48203Off Market
- $62,2005 bd2 ba1.9k sqft114 Massachusetts St, Highland Park, MI 48203Off Market
- $67,900-- bd1 ba1.9k sqft130 Massachusetts St, Highland Park, MI 48203Off Market
- $150,0005 bd2 ba1.8k sqft100 Massachusetts St, Highland Park, MI 48203Sold
- $105,0005 bd4 ba2.5k sqft108 Massachusetts St, Highland Park, MI 48203For Sale
- $148,4005 bd3 ba2.6k sqft134 Massachusetts St, Highland Park, MI 48203Off Market
- $80,400-- bd1 ba2.7k sqft104 Massachusetts St, Highland Park, MI 48203Off Market
Nearby schools
GreatSchools rating
- 2/10Barber Elementary SchoolGrades: PK-8Distance: 0.4 mi
- NACareer Academy/Adult EducationGrades: 9-12Distance: 0.5 mi
Get a cash offer in 3 minutes
Find out how much your home could sell for in as little as 3 minutes with a no-obligation cash offer.
Estimated market value
$253,500
Get a cash offer in 3 minutes
Find out how much your home could sell for in as little as 3 minutes with a no-obligation cash offer.
Estimated market value
$253,500
- Michigan
- Wayne County
- Highland Park
- 48203
- 124 Massachusetts St
Nearby cities
Nearby zip codes
Other Highland Park Topics
