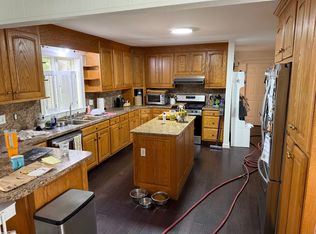
Stunning Architect-Designed Contemporary in Kingsmill! Experience luxury living in this beautifully renovated 4-bedroom, 2.5 bath masterpiece, showcasing modern design and exceptional curb appeal on nearly half an acre in a peaceful cul-de-sac with picturesque views of Halfway Creek. Enjoy full updates throughout, including new upgraded LVT flooring, fresh paint, & a new upgraded luxury lighting package that elevates every room. Step into a welcoming foyer leading to a spacious living room with a soaring cathedral ceiling & striking stone fireplace. The open-concept layout seamlessly connects to a gourmet kitchen featuring granite countertops and stainless steel appliances, a bright & airy family room with skylights, & an elegant formal dining room. Retreat to the primary suite boasting a custom walk-in closet, offering both style & functionality. This home is a rare find-luxury, comfort, & modern upgrades all wrapped into one breathtaking property.
Sold
$780,000
124 Mathews Grant, Williamsburg, VA 23185
4beds
2,910sqft
Single Family Residence
Built in 1985
0.46 Acres Lot
$782,300 Zestimate®
$268/sqft
$3,513 Estimated rent
Home value
$782,300
$728,000 - $845,000
$3,513/mo
Zestimate® history
Owner options
List your home for rent
$3,513/mo
Rent Zestimate®
Find your next renter with Zillow Rental Manager. Plus, with online applications, you can quickly screen prospective tenants – for free.
$3,513/mo
Rent Zestimate®
Refinance and save
$4,781/mo
Est. payment
Refinancing to a lower rate could help reduce your monthly payments and save thousands over the life of the loan.
$4,781/mo
Est. payment
Explore your selling options
Work with a Zillow partner agent
Leverage their expertise and Zillow's premium Showcase listings to get your home seen by more buyers.
Get startedList with your own agent
Get your home in front of millions of buyers by listing it on Zillow.
Learn how to do itSell it yourself
Take full control of how buyers see your home on Zillow by listing For Sale by Owner (FSBO).
List your homeWhat's special
Striking stone fireplaceOpen-concept layoutGranite countertopsSoaring cathedral ceilingElegant formal dining roomGourmet kitchenPrimary suite
Zillow last checked:
Listing updated:
Listed by:
Lauren Rogers,
Liz Moore & Associates LLC 757-645-4106
Bought with:
John Hyland
Kingsmill Realty Inc.
Source: REIN Inc.,MLS#: 10603133
Facts & features
Interior
Bedrooms & bathrooms
- Bedrooms: 4
- Bathrooms: 3
- Full bathrooms: 2
- 1/2 bathrooms: 1
Rooms
- Room types: 1st Floor BR, Attic, Breakfast Area, PBR with Bath, Office/Study, Rec Room, Sun Room, Utility Room, 1st Floor Primary BR
Primary bedroom
- Level: First
- Dimensions: 16x15
Bedroom
- Level: Second
- Dimensions: 12x11
Dining room
- Level: First
- Dimensions: 11x13
Great room
- Level: First
- Dimensions: 11x27
Kitchen
- Level: First
- Dimensions: 12x15
Living room
- Level: First
- Dimensions: 17x10
Utility room
- Level: First
Heating
- Forced Air, Zoned
Cooling
- Central Air, Heat Pump, Zoned
Appliances
- Included: Dishwasher, Disposal, Dryer, Microwave, Electric Range, Refrigerator, Washer, Electric Water Heater
Features
- Cathedral Ceiling(s), Walk-In Closet(s), Entrance Foyer, Pantry
- Flooring: Bamboo, Vinyl
- Windows: Window Treatments
- Basement: Crawl Space
- Attic: Walk-In
- Number of fireplaces: 1
- Fireplace features: Fireplace Gas-natural
Interior area
- Total interior livable area: 2,910 sqft
Property
Parking
- Total spaces: 3
- Parking features: Garage Att 3+ Car, Garage Door Opener
- Attached garage spaces: 3
Features
- Levels: Tri-Level
- Stories: 2
- Patio & porch: Deck, Patio, Porch
- Exterior features: Irrigation Control
- Pool features: None, Association
- Fencing: Back Yard,Fenced
- Has view: Yes
- View description: Water, Trees/Woods
- Has water view: Yes
- Water view: Water
- Waterfront features: Pond
Lot
- Size: 0.46 Acres
- Features: Cul-De-Sac, Wooded
Details
- Parcel number: 5030300054
- Zoning: R4
Construction
Type & style
- Home type: SingleFamily
- Architectural style: Contemp
- Property subtype: Single Family Residence
Materials
- Other
- Roof: Asphalt Shingle
Condition
- New construction: No
- Year built: 1985
Utilities & green energy
- Sewer: City/County
- Water: City/County
Community & HOA
Community
- Subdivision: Kingsmill
HOA
- Has HOA: Yes
- Amenities included: Boat Slip, Clubhouse, Dock, Fitness Center, Gated, Golf Course, Landscaping, Playground, Pool, Priv Beach, RV/Boat Storage, Security, Tennis Court(s), Trash, Water
- HOA fee: $202 monthly
Location
- Region: Williamsburg
Financial & listing details
- Price per square foot: $268/sqft
- Tax assessed value: $599,200
- Annual tax amount: $4,674
- Date on market: 9/24/2025
Price history
Price history is unavailable.
Public tax history
| Year | Property taxes | Tax assessment |
|---|---|---|
| 2025 | $4,973 | $599,200 |
| 2024 | $4,973 +21.4% | $599,200 +21.4% |
| 2023 | $4,098 | $493,700 |
| 2022 | $4,098 +8.5% | $493,700 +9.8% |
| 2021 | $3,777 | $449,600 |
| 2020 | $3,777 | $449,600 |
| 2019 | $3,777 | $449,600 |
| 2017 | $3,777 | $449,600 |
| 2016 | -- | $449,600 +1.9% |
| 2015 | -- | $441,100 |
| 2014 | -- | $441,100 +13.2% |
| 2013 | -- | $389,700 |
| 2012 | -- | $389,700 -10.5% |
| 2011 | -- | $435,200 |
| 2010 | -- | $435,200 |
| 2009 | -- | $435,200 |
| 2008 | -- | -- |
| 2007 | -- | -- |
| 2005 | -- | -- |
| 2004 | -- | -- |
| 2003 | -- | -- |
| 2002 | -- | -- |
| 2001 | -- | -- |
Find assessor info on the county website
Neighborhood: 23185
Nearby homes
- $340,0004 bd2 ba2.9k sqft120 Mathews Grant, Williamsburg, VA 23185Sold
- $475,6003 bd2 ba1.6k sqft116 Mathews Grant, Williamsburg, VA 23185Off Market
- $1,165,7003 bd2 ba3.3k sqft128 Mathews Grant, Williamsburg, VA 23185Off Market
- $1,299,6005 bd4 ba6k sqft125 Mathews Grant, Williamsburg, VA 23185Off Market

- $548,2003 bd2 ba2.2k sqft112 Mathews Grant, Williamsburg, VA 23185Off Market
- $493,9003 bd2 ba1.4k sqft105 William S, Williamsburg, VA 23185Off Market
- $1,261,2004 bd4 ba4.8k sqft129 Colonels Way, Williamsburg, VA 23185Off Market
- $425,0003 bd2 ba2.1k sqft125 Colonels Way, Williamsburg, VA 23185Sold
Nearby schools
GreatSchools rating
- 4/10James River Elementary SchoolGrades: K-5Distance: 4.2 mi
- 7/10Berkeley Middle SchoolGrades: 6-8Distance: 3.9 mi
- 6/10Jamestown High SchoolGrades: 9-12Distance: 5.8 mi
Schools provided by the listing agent
- Elementary: James River Elementary
- Middle: Berkeley Middle
- High: Jamestown
Source: REIN Inc.. This data may not be complete. We recommend contacting the local school district to confirm school assignments for this home.


Get pre-qualified for a loan
At Zillow Home Loans, we can pre-qualify you in as little as 5 minutes with no impact to your credit score.An equal housing lender. NMLS #10287.
Sell for more on Zillow
Get a Zillow Showcase℠ listing at no additional cost and you could sell for .
$782,300
2% more
+$15,646
With Zillow Showcase(estimated)
$797,946
- Virginia
- James City County
- Williamsburg
- 23185
- 124 Mathews Grant
Nearby cities
Nearby zip codes
Other Williamsburg Topics
